1425 Willow Avenue, Des Plaines, IL 60016
Local realty services provided by:CENTURY 21 Affiliated
1425 Willow Avenue,Des Plaines, IL 60016
$320,000
- 2 Beds
- 2 Baths
- - sq. ft.
- Townhouse
- Sold
Listed by: jacob steinle, marc bahnsen
Office: compass
MLS#:12721612
Source:MLSNI
Sorry, we are unable to map this address
Price summary
- Price:$320,000
About this home
A rare find! Enjoy the freedom of no HOA with a private fenced yard, deck, and thoughtfully designed landscaping - a unique combination in this end-unit townhome. Perfectly positioned for commuters who value a walkable lifestyle, you are just moments from downtown Des Plaines, the Metra station, restaurants, stores, parks, expressways, and O'Hare. Lovingly maintained and move-in ready, recent updates include luxury vinyl plank flooring (2026) throughout the lower level. This flexible living space also features a convenient powder room and updated laundry area, including a washer and dryer (2023). Windows throughout fill the home with natural light, accentuating the functional floorplan for everyday living. The separate dining area with a breakfast bar overlooking the kitchen offers flexibility for casual meals or entertaining. Exposed brick, custom woodwork accents, and hardwood floors on the main and upper levels provide additional warmth and character. Two generously sized bedrooms upstairs share a full bathroom, creating a practical and efficient layout. Beyond your fenced outdoor retreat, stroll to the legendary Rand's Red Hots, Willow Park, or Pesche's Flowers & Garden Center. Back home you will appreciate the inviting curb appeal, full Ring home monitoring system, and private tandem parking pad accommodating two vehicles - all in a convenient Des Plaines location....
Contact an agent
Home facts
- Year built:1945
- Listing ID #:12721612
- Updated:September 22, 2026 at 07:14 AM
Rooms and interior
- Bedrooms:2
- Total bathrooms:2
- Full bathrooms:1
- Half bathrooms:1
- Rooms Total:6
- Dining Description:Separate Dining Room
- Kitchen Description:Dishwasher, Microwave, Range, Refrigerator, Stainless Steel Appliance(s)
- Basement Description:Finished, Full
Heating and cooling
- Cooling:Central Air
- Heating:Forced Air, Natural Gas
- Central air:Yes
Structure and exterior
- Roof:Asphalt
- Year built:1945
- Foundation Description:Concrete Perimeter
Schools
- High school:Maine West High School
- Middle school:Chippewa Middle School
- Elementary school:North Elementary School
Utilities
- Water:Lake Michigan
- Sewer:Public Sewer
Finances and disclosures
- Price:$320,000
- Tax amount:$5,257 (2024)
Features and amenities
- Laundry features:Dryer, Washer
- Amenities:Ceiling Fan(s), Sump Pump
Parking
- Total parking spaces:2
- Parking description:Gravel, Off Alley
 Copyright 2026 Midwest Real Estate Data LLC. All rights reserved. The data relating to real estate for sale on this web site comes in part from the Broker Reciprocity Program of the Midwest Real Estate Data LLC. Listing information is deemed reliable but not guaranteed. MLSNI Member Broker: David Try
New listings near 1425 Willow Avenue
- New
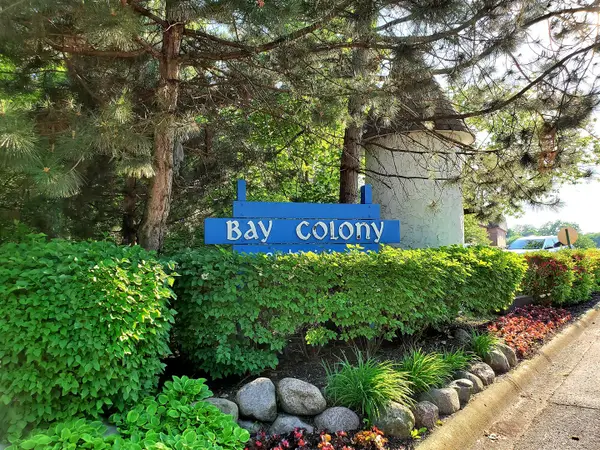 $239,000Active2 beds 1 baths1,000 sq. ft.
9374 Bay Colony Drive #2S, Des Plaines, IL 60016
MLS# 12764520Listed by: HOMESMART CONNECT LLC - New
 $230,000Active2 beds 1 baths1,100 sq. ft.
Address Withheld By Seller, Des Plaines, IL 60016
MLS# 12759241Listed by: COMPASS - New
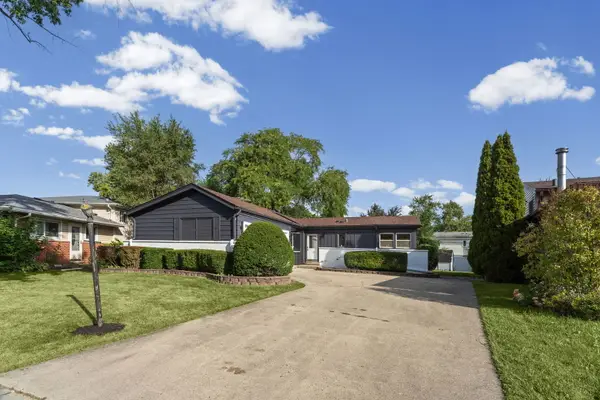 $525,000Active4 beds 2 baths2,693 sq. ft.
160 Lancaster Lane, Des Plaines, IL 60018
MLS# 12764660Listed by: HOMESMART CONNECT LLC - New
 $175,000Active1 beds 1 baths800 sq. ft.
8812 Briar Court #2D, Des Plaines, IL 60016
MLS# 12764488Listed by: EXIT REALTY REDEFINED - New
 $299,000Active2 beds 2 baths1,600 sq. ft.
901 Center Street #A409, Des Plaines, IL 60016
MLS# 12723999Listed by: HOMESMART CONNECT LLC  $320,000Pending3 beds 1 baths1,200 sq. ft.
1115 S 3rd Avenue, Des Plaines, IL 60016
MLS# 12752368Listed by: REALTY OF AMERICA, LLC- New
 $218,900Active2 beds 1 baths900 sq. ft.
9709 Bianco Terrace #E, Des Plaines, IL 60016
MLS# 12764179Listed by: CHICAGOLAND BROKERS, INC. - New
 $179,000Active1 beds 1 baths650 sq. ft.
791 W Kathleen Drive #B, Des Plaines, IL 60016
MLS# 12763618Listed by: KOMAR - New

 $298,900Active2 beds 2 baths1,200 sq. ft.
1470 Jefferson Street #204, Des Plaines, IL 60016
MLS# 12763827Listed by: CENTURY 21 LANGOS & CHRISTIAN - New
 $499,000Active3 beds 4 baths2,450 sq. ft.
1127 E Prairie Avenue, Des Plaines, IL 60016
MLS# 12740880Listed by: EXIT STRATEGY REALTY


Protect your home and budget from life's surprises with an Assurant Home Warranty, backed by a partner that supports you through every step of homeownership. Explore Plans.
©2026 Century 21 Real Estate LLC. All rights reserved. CENTURY 21®, the CENTURY 21 Logo and C21® are service marks owned by Century 21 Real Estate LLC. Century 21 Real Estate LLC fully supports the principles of the Fair Housing Act and the Equal Opportunity Act. Each office is independently owned and operated. Listing information is deemed reliable but not guaranteed accurate.