1493 Orchard Street, Des Plaines, IL 60018
Local realty services provided by:CENTURY 21 New Heritage
1493 Orchard Street,Des Plaines, IL 60018
$399,900
- 3 Beds
- 2 Baths
- 1,579 sq. ft.
- Single family
- Active
Upcoming open houses
- Sun, Sep 1311:00 am - 01:00 pm
Listed by: connie dornan, kostas giannikoulis
Office: @properties christie's international real estate
MLS#:12752667
Source:MLSNI
Price summary
- Price:$399,900
- Price per sq. ft.:$253.26
About this home
For 30 years, this Georgian-style home has been the place where a family grew, memories were made, and childhood friendships began. Located directly across from Kiwanis Park, the setting became an extension of the home, giving their kids a place to meet friends, play, and simply enjoy growing up. This 2-story homes begins with an open-concept floor plan with the main level offering a dedicated Living & Dining Room area with immediate access to huge deck overlooking the fenced yard. The updated Kitchen is flooded with natural light and makes perfect for entertaining. Upgrades include Stainless Steel Appliances, Granite countertops, a breakfast bar tying in with the Dining Room and a super Garden Window that overlooks the Yard. Upstairs you'll find 3 Bedrooms that include ceiling fans and a Full bath with all ceramic tile flooring. Under all the Carpeting lies Hardwood Flooring that awaits to be finished- saving you time and money. Lastly, the basement is a great summer getaway that has ample space for a sectional, dedicated bar area with mini-fridge, custom shelving & lighting to showcase any collectibles, a 1/2 bath along with the Laundry Room (Washer, Dryer and Utility Sink). Rounding out the home is the spacious backyard with an oversized deck, Outdoor TV, and 2.5-car garage create even more room for storage, gathering, entertaining, and enjoying time together. Updated Windows, Appliances, and Garage + Roof complete the major recent improvements. Finally, the macro location is ideal; just blocks from DP River Biking Trails, minutes from Downtown Des Plaines & Metra, Foxtail Restaurant, Lake Opeka, Highways & Airport. It may not be the biggest home on the block, but it offers something that is much harder to find: a location and setting that become part of your family's story. After three decades, this home is ready for its next family to create memories of their own....
Contact an agent
Home facts
- Year built:1955
- Listing ID #:12752667
- Updated:September 13, 2026 at 11:28 AM
Rooms and interior
- Bedrooms:3
- Total bathrooms:2
- Full bathrooms:1
- Half bathrooms:1
- Rooms Total:7
- Dining Description:Separate Dining Room
- Kitchen Description:Dishwasher, Microwave, Range, Refrigerator, Stainless Steel Appliance(s)
- Basement Description:Finished, Full
- Living area:1,579 sq. ft.
Heating and cooling
- Cooling:Central Air
- Heating:Forced Air, Natural Gas
- Central air:Yes
Structure and exterior
- Roof:Asphalt
- Year built:1955
- Building area:1,579 sq. ft.
- Architectural Style:Georgian
- Foundation Description:Concrete Perimeter
- Levels:2 Story
Schools
- High school:Maine West High School
Utilities
- Water:Lake Michigan, Public
- Sewer:Public Sewer
Finances and disclosures
- Price:$399,900
- Price per sq. ft.:$253.26
- Tax amount:$6,988 (2025)
Features and amenities
- Laundry features:Dryer, Washer
- Amenities:Ceiling Fan(s), Sump Pump
Parking
- Total parking spaces:2
- Parking description:Concrete, Detached Garage, Garage
- Garage:Yes
- Garage spaces:2.5
 Copyright 2026 Midwest Real Estate Data LLC. All rights reserved. The data relating to real estate for sale on this web site comes in part from the Broker Reciprocity Program of the Midwest Real Estate Data LLC. Listing information is deemed reliable but not guaranteed. MLSNI Member Broker: Lisa Rossow
New listings near 1493 Orchard Street
- New
 $169,900Active1 beds 1 baths850 sq. ft.
8970 N Parkside Avenue #416, Des Plaines, IL 60016
MLS# 12657608Listed by: RE/MAX CITY - New
 $895,000Active5 beds 4 baths3,800 sq. ft.
2281 Elmira Avenue, Des Plaines, IL 60018
MLS# 12757960Listed by: HOMESMART CONNECT LLC - New
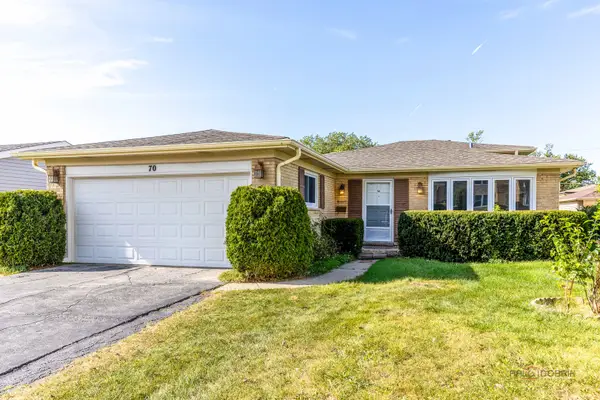 $499,000Active4 beds 2 baths1,783 sq. ft.
70 Dover Drive, Des Plaines, IL 60018
MLS# 12757126Listed by: RE/MAX TOP PERFORMERS - New

 $360,000Active3 beds 2 baths1,532 sq. ft.
1185 Seymour Avenue, Des Plaines, IL 60016
MLS# 12757258Listed by: CENTURY 21 CIRCLE - New
 $299,000Active3 beds 1 baths1,001 sq. ft.
785 E Lincoln Avenue, Des Plaines, IL 60018
MLS# 12745546Listed by: EXP REALTY - New
 $249,000Active2 beds 2 baths1,000 sq. ft.
1441 E Thacker Street #304, Des Plaines, IL 60016
MLS# 12753801Listed by: BERKSHIRE HATHAWAY HOMESERVICES CHICAGO - New
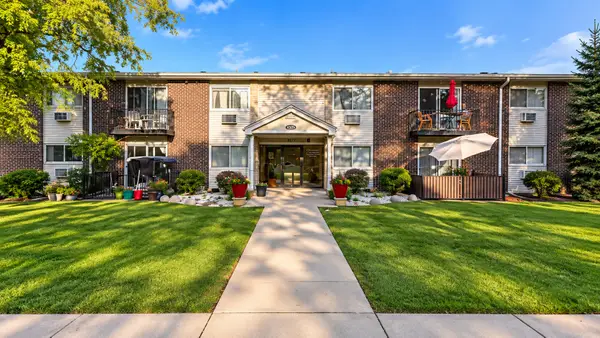 $215,000Active2 beds 1 baths900 sq. ft.
9575 N Terrace Pl Place #2G, Des Plaines, IL 60016
MLS# 12756337Listed by: COMPASS - New
 $845,000Active8 beds 5 baths
680 Beau Court, Des Plaines, IL 60016
MLS# 12757103Listed by: KOMAR - New
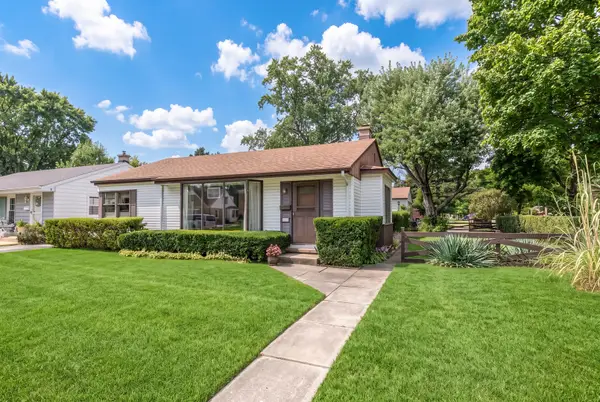 $419,900Active3 beds 1 baths980 sq. ft.
1808 Linden Street, Des Plaines, IL 60018
MLS# 12754653Listed by: @PROPERTIES CHRISTIE'S INTERNATIONAL REAL ESTATE - New
 $474,900Active4 beds 2 baths1,963 sq. ft.
420 Berkshire Lane, Des Plaines, IL 60016
MLS# 12756866Listed by: STACHURSKA REAL ESTATE, INC.


Protect your home and budget from life's surprises with an Assurant Home Warranty, backed by a partner that supports you through every step of homeownership. Explore Plans.
©2026 Century 21 Real Estate LLC. All rights reserved. CENTURY 21®, the CENTURY 21 Logo and C21® are service marks owned by Century 21 Real Estate LLC. Century 21 Real Estate LLC fully supports the principles of the Fair Housing Act and the Equal Opportunity Act. Each office is independently owned and operated. Listing information is deemed reliable but not guaranteed accurate.