
1916 Laura Lane, Des Plaines, IL 60018
Local realty services provided by:CENTURY 21 All Pro Real Estate
1916 Laura Lane,Des Plaines, IL 60018
$375,000
- 3 Beds
- 1 Baths
- 1,166 sq. ft.
- Single family
- Active
Upcoming open houses
- Sat, Oct 2412:00 pm - 02:00 pm
Listed by: nevin nelson
Office: redfin corporation
MLS#:12789833
Source:MLSNI
Price summary
- Price:$375,000
- Price per sq. ft.:$321.61
About this home
Welcome to lovely Laura Lane, a quiet cul-de-sac, brick-beauty ranch with full basement -- ready to be yours! The longtime owner lovingly maintained the property for decades, and the attention to detail shows from professional landscaping to the neat brick paver patio in back. Enjoy freshly-laid carpeting in the primary living area with pristine hardwood underneath. Find solid-wood cabinets in the kitchen with eating area. Vinyl windows keep the cold out & the heat in. Good materials throughout make this home move-in ready, including hardtops in the kitchen and baths. Bring your design ideas! The full basement is ready for the next chapter, featuring plenty of entertainment space & a large custom bar. With extra storage and utility space you can let your imagination run wild. A two-car garage in back provides extra storage room and sits toward the back of the sprawling lot. There's plenty of room to run! Tucked at the idea distance between I-90 and I-94, you'll love the peace and quiet of this established neighborhood while maintaining immediate access in all directions....
Contact an agent
Home facts
- Year built:1960
- Listing ID #:12789833
- Updated:October 22, 2026 at 09:40 PM
Rooms and interior
- Bedrooms:3
- Total bathrooms:1
- Full bathrooms:1
- Rooms Total:7
- Bathrooms Description:Double Sinks, Soaking Tub
- Kitchen Description:Cooktop, Dishwasher, Microwave, Refrigerator
- Basement Description:Finished, Full
- Living area:1,166 sq. ft.
Heating and cooling
- Cooling:Central Air
- Heating:Gas
- Central air:Yes
Structure and exterior
- Year built:1960
- Building area:1,166 sq. ft.
- Levels:1 Story
Schools
- High school:Maine West High School
- Middle school:Iroquois Community School
- Elementary school:Orchard Place Elementary School
Utilities
- Water:Public
- Sewer:Public Sewer
Finances and disclosures
- Price:$375,000
- Price per sq. ft.:$321.61
- Tax amount:$5,508 (2025)
Features and amenities
- Laundry features:Dryer, Washer
- Amenities:Ceiling Fan(s), Sump Pump, TV-Dish
Parking
- Total parking spaces:2
- Parking description:Detached Garage, Garage
- Garage:Yes
- Garage spaces:2
 Copyright 2026 Midwest Real Estate Data LLC. All rights reserved. The data relating to real estate for sale on this web site comes in part from the Broker Reciprocity Program of the Midwest Real Estate Data LLC. Listing information is deemed reliable but not guaranteed. MLSNI Member Broker: Lisa McKinney
New listings near 1916 Laura Lane
- Open Sat, 11am to 2pmNew
 $540,000Active3 beds 3 baths2,015 sq. ft.
490 S Lyman Avenue, Des Plaines, IL 60016
MLS# 12782554Listed by: BAIRD & WARNER - Open Sat, 11am to 1pmNew
 $259,900Active2 beds 2 baths1,440 sq. ft.
172 Grove Avenue #C, Des Plaines, IL 60016
MLS# 12789889Listed by: BERKSHIRE HATHAWAY HOMESERVICES STARCK REAL ESTATE - Open Sun, 12 to 4pmNew
 $389,900Active3 beds 2 baths1,015 sq. ft.
300 Wisconsin Drive, Des Plaines, IL 60016
MLS# 12791679Listed by: RE/MAX ACTION - New
 $439,000Active5 beds 3 baths1,980 sq. ft.
510 S Mount Prospect Road, Des Plaines, IL 60016
MLS# 12788406Listed by: COMPASS - New
 $315,000Active2 beds 2 baths1,550 sq. ft.
1349 E Washington Street #302, Des Plaines, IL 60016
MLS# 12791512Listed by: STACHURSKA REAL ESTATE, INC. - New
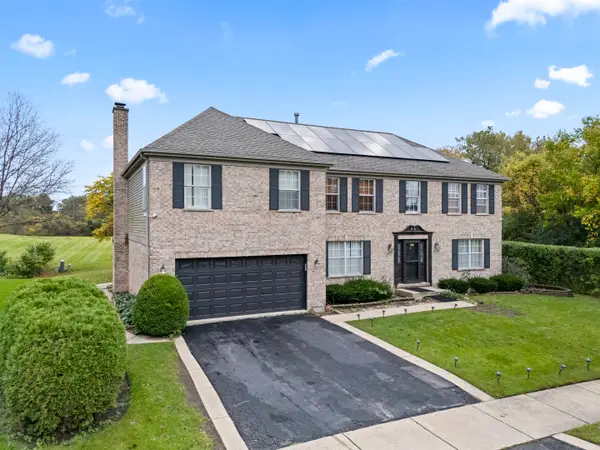 $849,900Active4 beds 4 baths3,502 sq. ft.
1381 Callen Lane, Des Plaines, IL 60016
MLS# 12791179Listed by: RE/MAX 10 - New
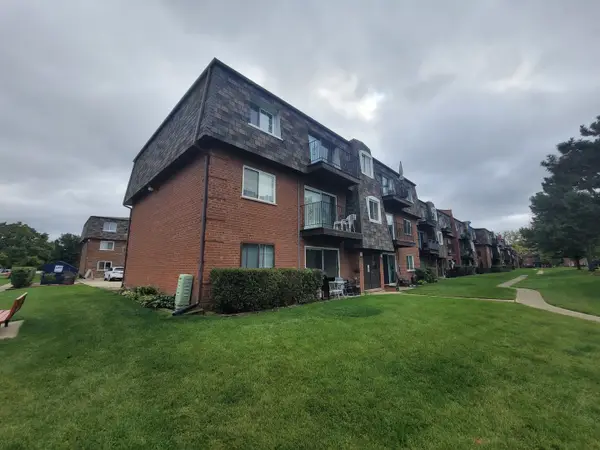 $239,000Active2 beds 1 baths
9368 Bay Colony Drive #3N, Des Plaines, IL 60016
MLS# 12788866Listed by: SELECTIVE REALTY SERVICES INC - New
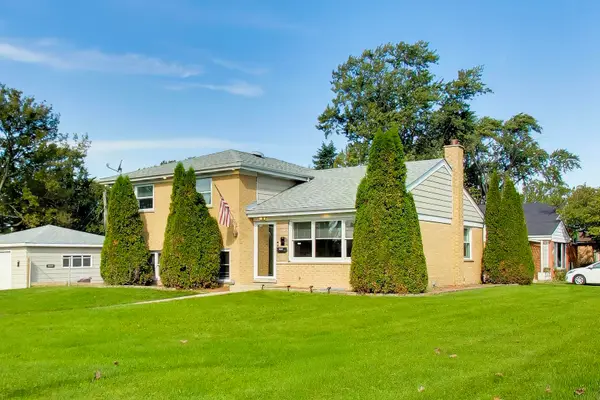 $575,000Active4 beds 2 baths2,150 sq. ft.
44 Cranbrook Drive, Des Plaines, IL 60016
MLS# 12789034Listed by: CORCORAN URBAN REAL ESTATE - New
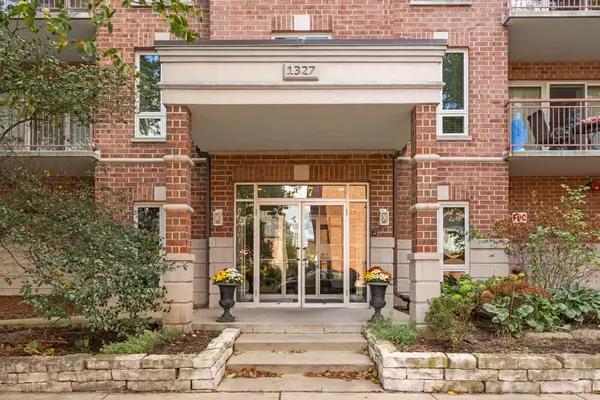 $399,900Active3 beds 2 baths1,821 sq. ft.
1327 E Washington Street #501, Des Plaines, IL 60016
MLS# 12787960Listed by: @PROPERTIES CHRISTIES INTERNAL REAL ESTATE


Protect your home and budget from life's surprises with an Assurant Home Warranty, backed by a partner that supports you through every step of homeownership. Explore Plans.
©2026 Century 21 Real Estate LLC. All rights reserved. CENTURY 21®, the CENTURY 21 Logo and C21® are service marks owned by Century 21 Real Estate LLC. Century 21 Real Estate LLC fully supports the principles of the Fair Housing Act and the Equal Opportunity Act. Each office is independently owned and operated. Listing information is deemed reliable but not guaranteed accurate.