
257 Dover Drive #c, Des Plaines, IL 60018
Local realty services provided by:CENTURY 21 Affiliated
257 Dover Drive #c,Des Plaines, IL 60018
$358,000
- 3 Beds
- 2 Baths
- 2,754 sq. ft.
- Townhouse
- Active
Listed by: shankar patel
Office: u s realty group inc.
MLS#:12723363
Source:MLSNI
Price summary
- Price:$358,000
- Price per sq. ft.:$129.99
- Monthly HOA dues:$100
About this home
Beautifully Renovated 3-Bedroom, 2-Bathroom Townhome Beautifully renovated and exceptionally well-maintained 3-bedroom, 2-full-bathroom townhome offering modern updates, quality finishes, and comfortable living throughout. The entire home features luxury vinyl flooring and has been freshly painted throughout. The updated kitchen includes new countertops, newer cabinetry that was professionally newly painted approximately two years old, and brand-new stainless-steel appliances, including a refrigerator, gas range, dishwasher, washer, and gas dryer. All windows were newly replaced in July 2026, providing a fresh, updated look and improved energy efficiency. All three bedrooms feature walk-in closets, providing excellent storage space. This move-in-ready home has been thoughtfully updated and maintained, making it an excellent opportunity for a buyer looking for a beautiful home with many major improvements already completed like new all new doors, All rooms has celling can lights, new switches and outlets, Walking distance to school and nearby restaurants, shop, interstate highway, Metra and O'Hare air port....
Contact an agent
Home facts
- Year built:1963
- Listing ID #:12723363
- Updated:September 07, 2026 at 11:02 AM
Rooms and interior
- Bedrooms:3
- Total bathrooms:2
- Full bathrooms:2
- Rooms Total:6
- Bathrooms Description:Separate Shower
- Basement Description:Partial
- Living area:2,754 sq. ft.
Heating and cooling
- Cooling:Central Air
- Heating:Natural Gas
- Central air:Yes
Structure and exterior
- Roof:Asphalt
- Year built:1963
- Building area:2,754 sq. ft.
- Foundation Description:Concrete Perimeter
Schools
- High school:Elk Grove High School
- Middle school:Friendship Junior High School
- Elementary school:Devonshire School
Utilities
- Water:Public
- Sewer:Public Sewer
Finances and disclosures
- Price:$358,000
- Price per sq. ft.:$129.99
- Tax amount:$6,001 (2025)
Parking
- Total parking spaces:2
- Parking description:Asphalt, Assigned
 Copyright 2026 Midwest Real Estate Data LLC. All rights reserved. The data relating to real estate for sale on this web site comes in part from the Broker Reciprocity Program of the Midwest Real Estate Data LLC. Listing information is deemed reliable but not guaranteed. MLSNI Member Broker: David Try
New listings near 257 Dover Drive #c
- New
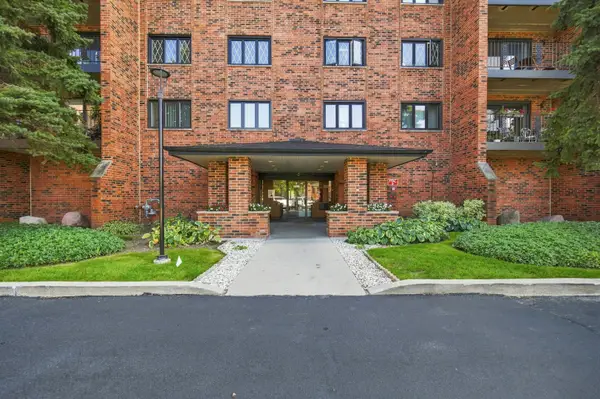 $295,000Active2 beds 2 baths1,400 sq. ft.
9357 Landings Lane #401, Des Plaines, IL 60016
MLS# 12751872Listed by: HOMESMART CONNECT LLC - New
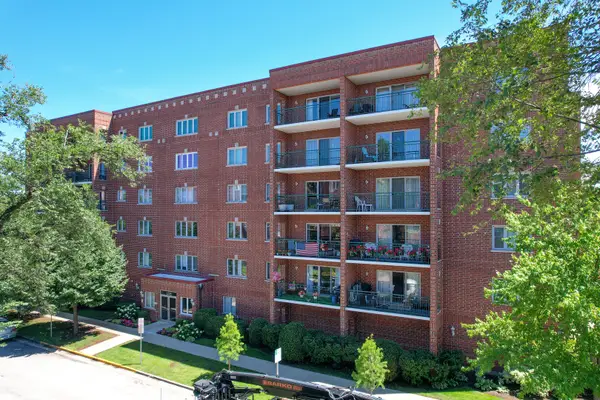 $299,000Active2 beds 2 baths1,400 sq. ft.
1325 Perry Street #402, Des Plaines, IL 60016
MLS# 12752009Listed by: ARHOME REALTY - New
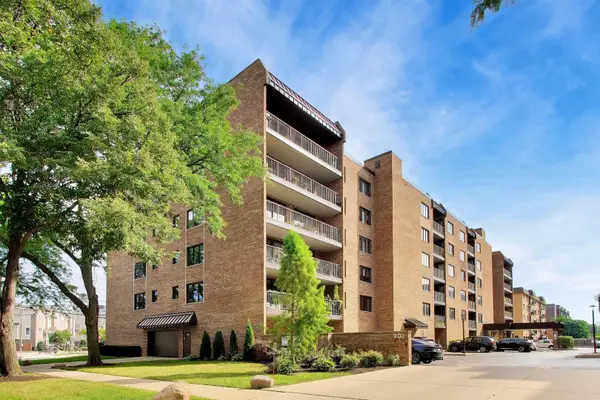 $249,000Active1 beds 1 baths900 sq. ft.
901 Center Street #403, Des Plaines, IL 60016
MLS# 12748177Listed by: @PROPERTIES CHRISTIES INTERNATIONAL REAL ESTATE - New
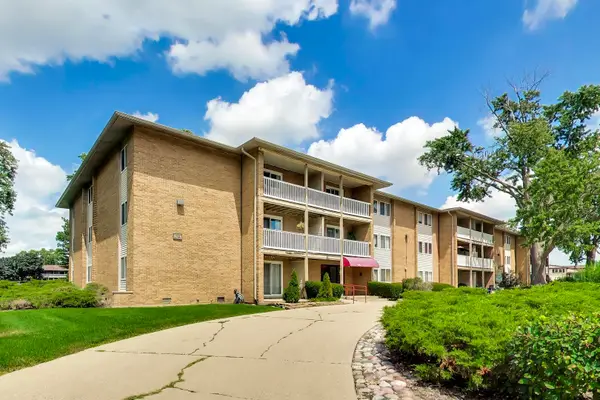 $259,900Active2 beds 1 baths980 sq. ft.
960 Beau Drive #307, Des Plaines, IL 60016
MLS# 12751676Listed by: @PROPERTIES CHRISTIE'S INTERNATIONAL REAL ESTATE - New
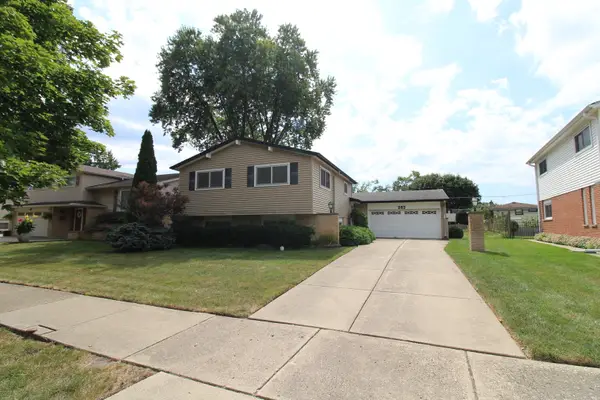 $399,900Active3 beds 2 baths1,323 sq. ft.
263 Norman Court, Des Plaines, IL 60016
MLS# 12750292Listed by: HOMESMART CONNECT LLC - New
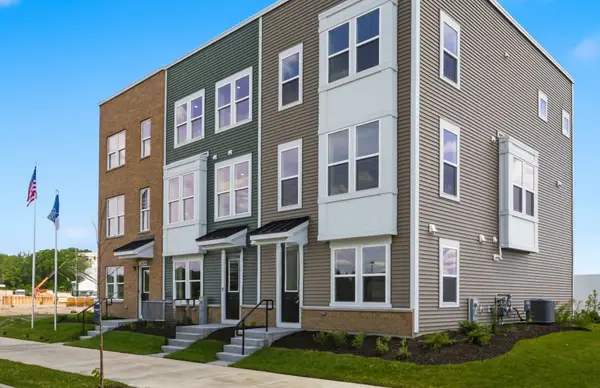 $590,955Active3 beds 4 baths1,980 sq. ft.
1709 Pratt Street #24167, Hoffman Estates, IL 60192
MLS# 12751697Listed by: TWIN VINES REAL ESTATE SVCS - New
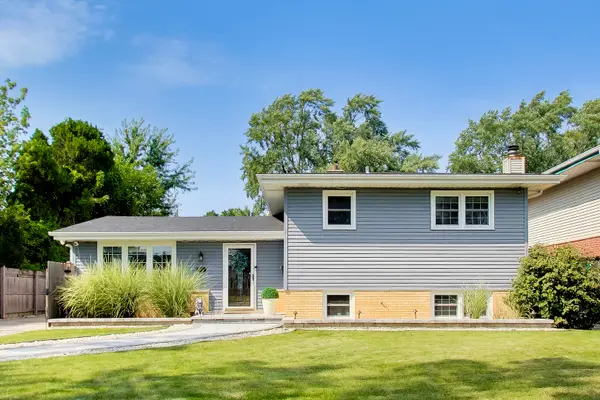 $495,000Active3 beds 2 baths1,682 sq. ft.
296 Springfield Terrace, Des Plaines, IL 60018
MLS# 12743681Listed by: BAIRD & WARNER - New
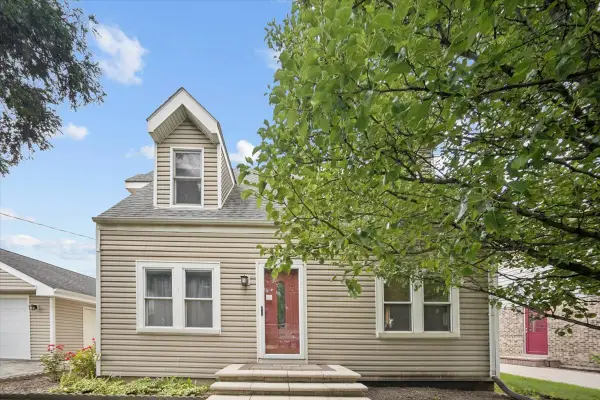 $579,000Active5 beds 3 baths2,705 sq. ft.
2158 Elmira Avenue, Des Plaines, IL 60018
MLS# 12747246Listed by: RE/MAX PROPERTIES NORTHWEST - New
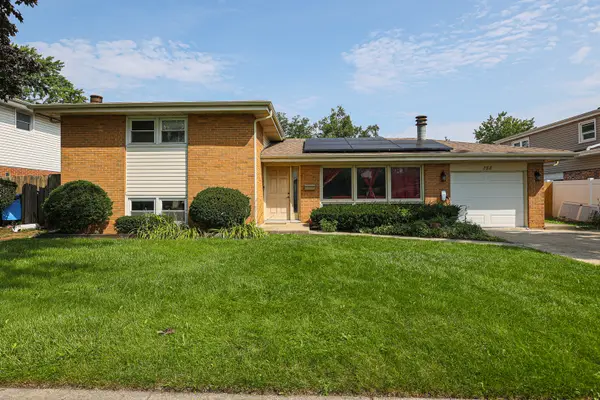 $524,900Active4 beds 3 baths2,002 sq. ft.
158 W Bradley Street, Des Plaines, IL 60016
MLS# 12740716Listed by: ACHIEVE REAL ESTATE GROUP INC 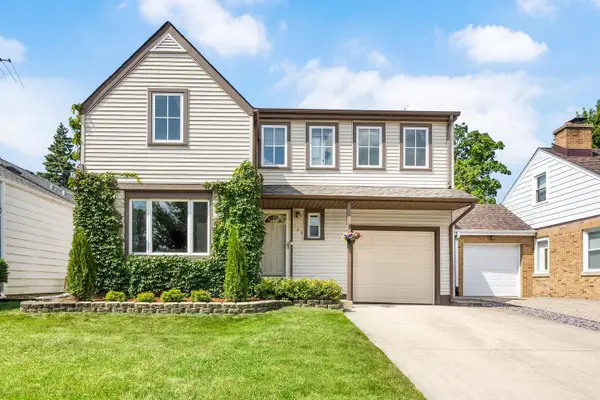 $455,000Pending3 beds 3 baths
134 N 8th Avenue, Des Plaines, IL 60016
MLS# 12739746Listed by: COMPASS


Protect your home and budget from life's surprises with an Assurant Home Warranty, backed by a partner that supports you through every step of homeownership. Explore Plans.
©2026 Century 21 Real Estate LLC. All rights reserved. CENTURY 21®, the CENTURY 21 Logo and C21® are service marks owned by Century 21 Real Estate LLC. Century 21 Real Estate LLC fully supports the principles of the Fair Housing Act and the Equal Opportunity Act. Each office is independently owned and operated. Listing information is deemed reliable but not guaranteed accurate.