30 W Kathleen Drive, Des Plaines, IL 60016
Local realty services provided by:CENTURY 21 All Pro Real Estate
30 W Kathleen Drive,Des Plaines, IL 60016
$550,000
- 4 Beds
- 3 Baths
- - sq. ft.
- Single family
- Sold
Listed by: aryn van dyke
Office: united real estate - chicago
MLS#:12652716
Source:MLSNI
Sorry, we are unable to map this address
Price summary
- Price:$550,000
About this home
Nestled on a quiet, tree-lined street in the highly sought-after Brentwood neighborhood, this beautifully maintained 4-bedroom home offers the perfect blend of comfort and convenience. The inviting, open-concept living room features soaring vaulted ceilings, creating a bright and spacious atmosphere. Separate dining room is complimented by a new, modern light fixture and fresh, neutral paint to accent the space. Gourmet, eat in kitchen is a chef's dream featuring stainless steel appliances, and abundance of counter space. Cozy family room provides the ideal space for relaxing or entertaining guests with a stunning stone fireplace and adjoining wet bar with built-in wine fridge. Upstairs, you will find 4 generously sized bedrooms, including a spacious primary suite with a private en-suite bath. The partially finished basement showcases charming brick archways and offers versatile recreation and storage space. Step outside to enjoy the fully fenced backyard, complete with mature trees and a beautiful brick paver patio - perfect for outdoor gatherings or peaceful evenings at home. Conveniently located near shopping, dining, and expressways, and situated within top-rated school districts. This exceptional home is an opportunity you won't want to miss!...
Contact an agent
Home facts
- Year built:1965
- Subdivision & Development:Brentwood
- Listing ID #:12652716
- Updated:September 04, 2026 at 06:58 AM
Rooms and interior
- Bedrooms:4
- Total bathrooms:3
- Full bathrooms:2
- Half bathrooms:1
- Rooms Total:9
- Dining Description:Separate Dining Room
- Bathrooms Description:Double Sinks, Separate Shower
- Kitchen Description:Dishwasher, Disposal, Freezer, Microwave, Range, Refrigerator
- Basement Description:Partial, Partially Finished, Sub-Basement
Heating and cooling
- Cooling:Central Air
- Heating:Forced Air, Natural Gas
- Central air:Yes
Structure and exterior
- Roof:Asphalt
- Year built:1965
- Lot Features:Mature Trees
- Foundation Description:Concrete Perimeter
- Levels:Split Level
Schools
- High school:Elk Grove High School
- Middle school:Friendship Junior High School
- Elementary school:Brentwood Elementary School
Utilities
- Water:Lake Michigan
- Sewer:Public Sewer
Finances and disclosures
- Price:$550,000
- Tax amount:$9,464 (2024)
Features and amenities
- Laundry features:Dryer, Washer
- Amenities:CO Detectors, Ceiling Fan(s), Sump Pump
Parking
- Total parking spaces:2
- Parking description:Attached Garage, Concrete, Garage
- Garage:Yes
- Garage spaces:2
 Copyright 2026 Midwest Real Estate Data LLC. All rights reserved. The data relating to real estate for sale on this web site comes in part from the Broker Reciprocity Program of the Midwest Real Estate Data LLC. Listing information is deemed reliable but not guaranteed. MLSNI Member Broker: Lisa McKinney
New listings near 30 W Kathleen Drive
- New
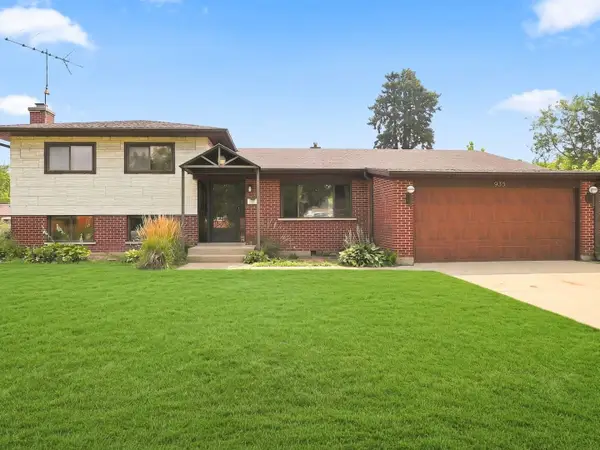 $435,000Active3 beds 3 baths1,353 sq. ft.
935 Anderson Terrace, Des Plaines, IL 60016
MLS# 12751319Listed by: RE/MAX SUBURBAN 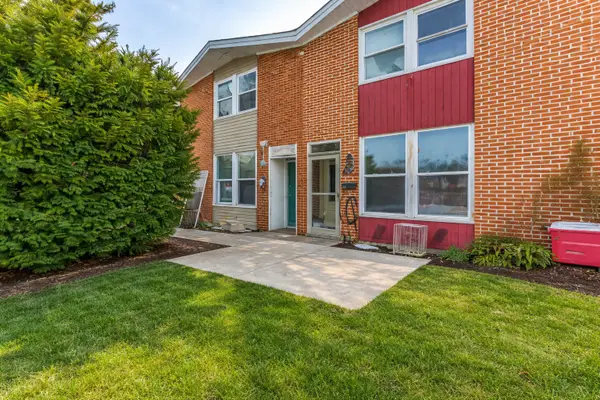 $239,000Pending3 beds 2 baths1,152 sq. ft.
1370 Fargo Avenue #E, Des Plaines, IL 60018
MLS# 12751209Listed by: REALTY OF AMERICA, LLC- New
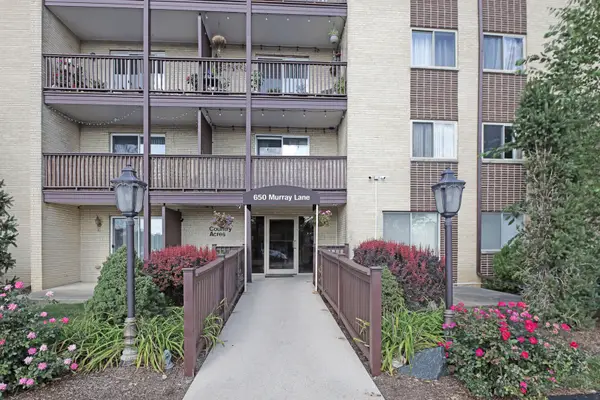 $225,000Active2 beds 1 baths1,000 sq. ft.
650 Murray Lane #210, Des Plaines, IL 60016
MLS# 12747324Listed by: HOME REALTY GROUP, INC - Open Sat, 10am to 12:30pmNew
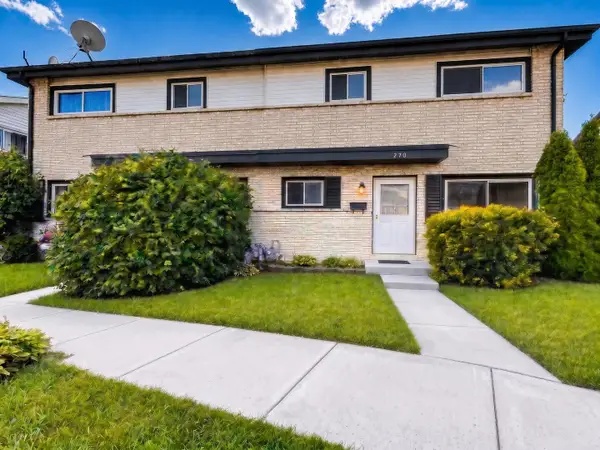 $349,900Active3 beds 2 baths1,488 sq. ft.
270 N Dover Lane, Des Plaines, IL 60018
MLS# 12750904Listed by: BEYCOME BROKERAGE REALTY LLC - New
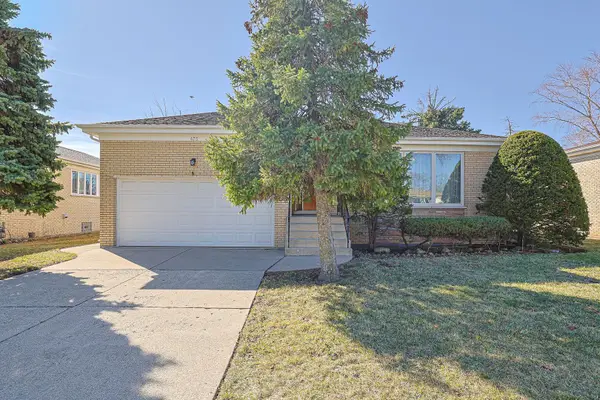
 $574,900Active3 beds 2 baths2,692 sq. ft.
475 Courtesy Lane, Des Plaines, IL 60018
MLS# 12750619Listed by: CENTURY 21 UNIVERSAL - New
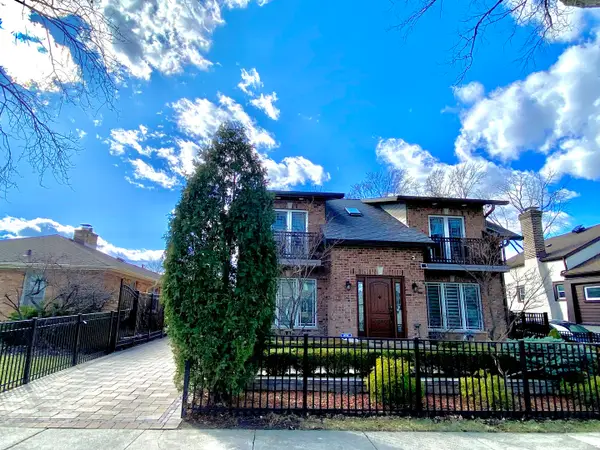 $799,000Active4 beds 4 baths2,400 sq. ft.
1052 Margret Street, Des Plaines, IL 60016
MLS# 12750756Listed by: BAIRD & WARNER - New
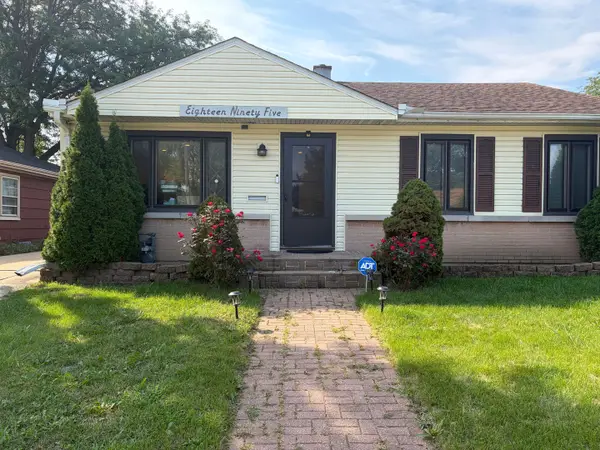 $408,000Active4 beds 3 baths1,200 sq. ft.
1895 Welwyn Avenue, Des Plaines, IL 60018
MLS# 12743191Listed by: HOME ACHIEVED REALTY LLC - New
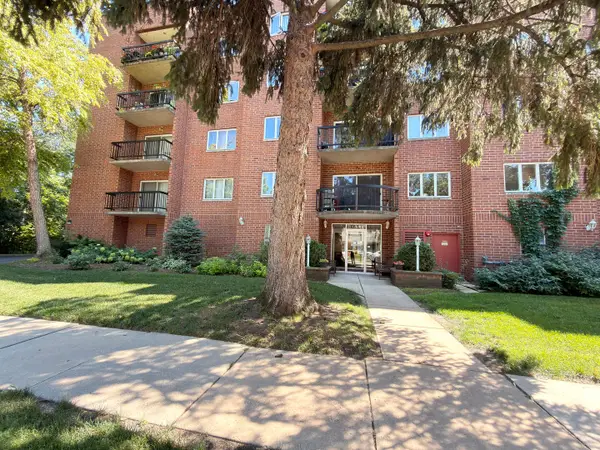 $349,900Active2 beds 2 baths1,100 sq. ft.
1653 River Street #306, Des Plaines, IL 60016
MLS# 12750317Listed by: PRESTIGE REALTY, INC - New
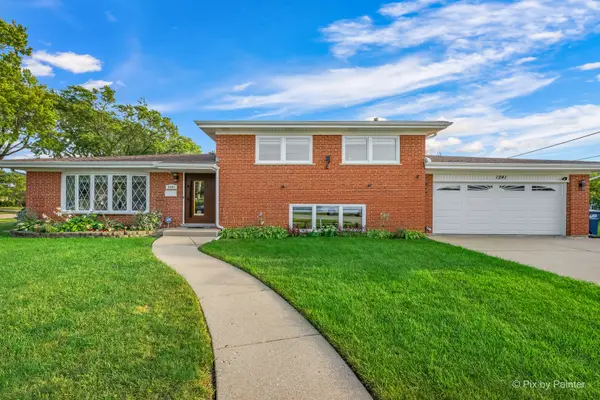 $513,500Active3 beds 2 baths1,850 sq. ft.
1241 Fargo Avenue, Des Plaines, IL 60018
MLS# 12743940Listed by: HOMESMART CONNECT LLC - Open Sat, 11am to 1pmNew
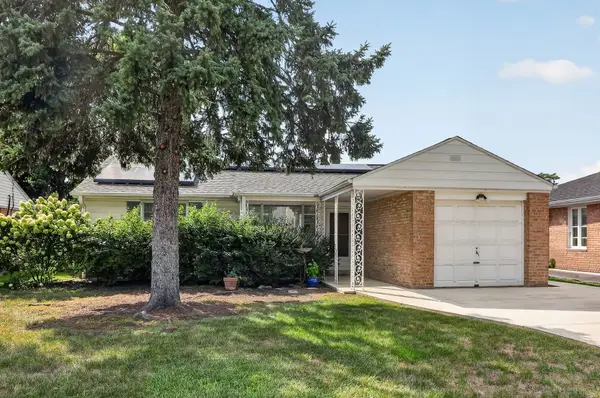 $300,000Active2 beds 1 baths1,063 sq. ft.
964 S 3rd Avenue, Des Plaines, IL 60016
MLS# 12747179Listed by: KELLER WILLIAMS EXPERIENCE


Protect your home and budget from life's surprises with an Assurant Home Warranty, backed by a partner that supports you through every step of homeownership. Explore Plans.
©2026 Century 21 Real Estate LLC. All rights reserved. CENTURY 21®, the CENTURY 21 Logo and C21® are service marks owned by Century 21 Real Estate LLC. Century 21 Real Estate LLC fully supports the principles of the Fair Housing Act and the Equal Opportunity Act. Each office is independently owned and operated. Listing information is deemed reliable but not guaranteed accurate.