420 Berkshire Lane, Des Plaines, IL 60016
Local realty services provided by:CENTURY 21 New Beginnings
420 Berkshire Lane,Des Plaines, IL 60016
$474,900
- 4 Beds
- 2 Baths
- 1,963 sq. ft.
- Single family
- Active
Listed by: krystyna stachurska-saletnik
Office: stachurska real estate, inc.
MLS#:12756866
Source:MLSNI
Price summary
- Price:$474,900
- Price per sq. ft.:$241.93
About this home
Enjoy easy Ranch living (everything you need on the same level), in a Beautifully Renovated, All Brick, Well Build Home with Open Concept, lot of Natural Light and Glamours Hardwood Flooring throughout. This house offers: 4 Bedrooms, 2 Full Bathrooms, Spacious Kitchen (with plenty of counter space and storage), Large Living Room and Dinning Room and 2.5 Attached Garage. Newly Painted. House was completely Renovated in 2014. Kitchen has: White Cabinetry, Granit Counter-Top, Backsplash and Stainless Steel Appliances. Glass Sliding Door in the Kitchen opens to the Concrete Patio, and backyard (perfect for relaxation and entertaining). Full Finished Basement (extending Living Space) with Huge Family Room, 4th Legal Bedroom (with egress window and closet), Laundry Room, Storage Area. Corner lot. A nice and Peaceful Desirable Neighborhood and Convenient Location. Close to something for everyone in your Family: Schools and Parks, Shopping, Restaurants, Entertainment, Major Highways (I-90, 294), Metra, O'Hare Airport. You will love this house and want to make it your Home!!!...
Contact an agent
Home facts
- Year built:1959
- Listing ID #:12756866
- Updated:September 13, 2026 at 11:28 AM
Rooms and interior
- Bedrooms:4
- Total bathrooms:2
- Full bathrooms:2
- Rooms Total:8
- Dining Description:Combined With Living Room
- Bathrooms Description:Separate Shower, Soaking Tub
- Kitchen Description:Dishwasher, Microwave, Range, Refrigerator, Stainless Steel Appliance(s)
- Basement Description:Finished, Full
- Living area:1,963 sq. ft.
Heating and cooling
- Cooling:Central Air
- Heating:Natural Gas
- Central air:Yes
Structure and exterior
- Roof:Asphalt
- Year built:1959
- Building area:1,963 sq. ft.
- Lot Features:Corner Lot
- Architectural Style:Ranch
- Foundation Description:Concrete Perimeter
- Levels:1 Story
Utilities
- Water:Lake Michigan
- Sewer:Public Sewer
Finances and disclosures
- Price:$474,900
- Price per sq. ft.:$241.93
- Tax amount:$7,200 (2024)
Features and amenities
- Laundry features:Dryer, Washer
- Amenities:Backup Sump Pump, CO Detectors, Sump Pump
Parking
- Total parking spaces:2
- Parking description:Attached Garage, Garage
- Garage:Yes
- Garage spaces:2.5
 Copyright 2026 Midwest Real Estate Data LLC. All rights reserved. The data relating to real estate for sale on this web site comes in part from the Broker Reciprocity Program of the Midwest Real Estate Data LLC. Listing information is deemed reliable but not guaranteed. MLSNI Member Broker: Vivian Galarza
New listings near 420 Berkshire Lane
- New
 $169,900Active1 beds 1 baths850 sq. ft.
8970 N Parkside Avenue #416, Des Plaines, IL 60016
MLS# 12657608Listed by: RE/MAX CITY - New
 $895,000Active5 beds 4 baths3,800 sq. ft.
2281 Elmira Avenue, Des Plaines, IL 60018
MLS# 12757960Listed by: HOMESMART CONNECT LLC - New
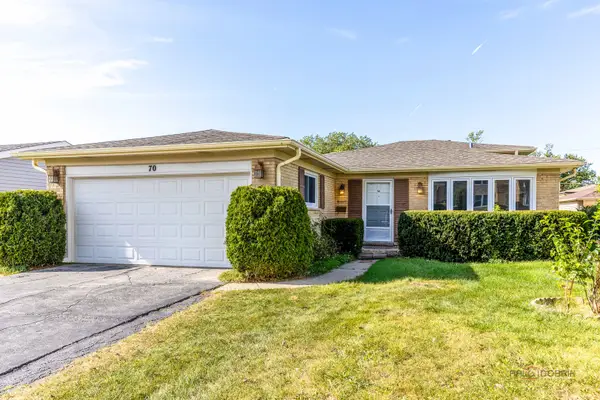 $499,000Active4 beds 2 baths1,783 sq. ft.
70 Dover Drive, Des Plaines, IL 60018
MLS# 12757126Listed by: RE/MAX TOP PERFORMERS - New

 $360,000Active3 beds 2 baths1,532 sq. ft.
1185 Seymour Avenue, Des Plaines, IL 60016
MLS# 12757258Listed by: CENTURY 21 CIRCLE - New
 $299,000Active3 beds 1 baths1,001 sq. ft.
785 E Lincoln Avenue, Des Plaines, IL 60018
MLS# 12745546Listed by: EXP REALTY - New
 $249,000Active2 beds 2 baths1,000 sq. ft.
1441 E Thacker Street #304, Des Plaines, IL 60016
MLS# 12753801Listed by: BERKSHIRE HATHAWAY HOMESERVICES CHICAGO - New
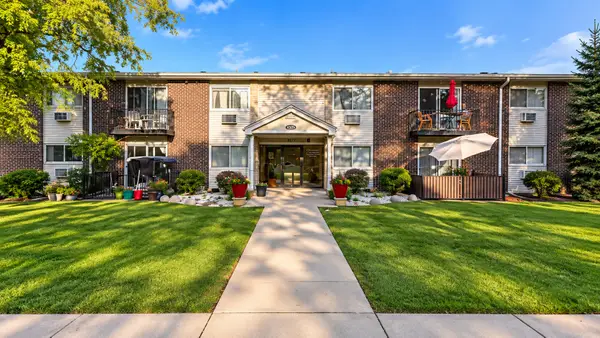 $215,000Active2 beds 1 baths900 sq. ft.
9575 N Terrace Pl Place #2G, Des Plaines, IL 60016
MLS# 12756337Listed by: COMPASS - New
 $845,000Active8 beds 5 baths
680 Beau Court, Des Plaines, IL 60016
MLS# 12757103Listed by: KOMAR - New
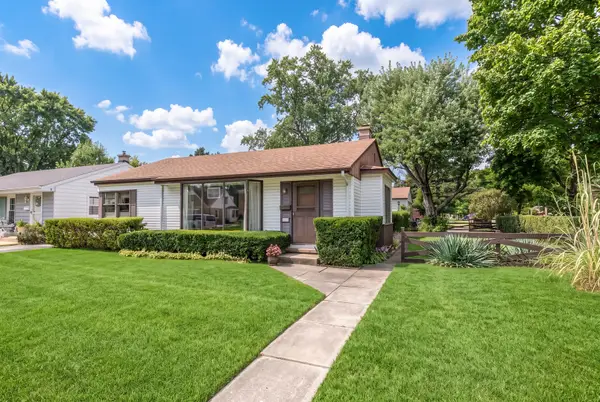 $419,900Active3 beds 1 baths980 sq. ft.
1808 Linden Street, Des Plaines, IL 60018
MLS# 12754653Listed by: @PROPERTIES CHRISTIE'S INTERNATIONAL REAL ESTATE


Protect your home and budget from life's surprises with an Assurant Home Warranty, backed by a partner that supports you through every step of homeownership. Explore Plans.
©2026 Century 21 Real Estate LLC. All rights reserved. CENTURY 21®, the CENTURY 21 Logo and C21® are service marks owned by Century 21 Real Estate LLC. Century 21 Real Estate LLC fully supports the principles of the Fair Housing Act and the Equal Opportunity Act. Each office is independently owned and operated. Listing information is deemed reliable but not guaranteed accurate.