430 S Western Avenue #711, Des Plaines, IL 60016
Local realty services provided by:CENTURY 21 Broughton Team
430 S Western Avenue #711,Des Plaines, IL 60016
$359,000
- 2 Beds
- 2 Baths
- 1,534 sq. ft.
- Condominium
- Pending
Listed by: krzysztof kowal
Office: homesmart connect llc.
MLS#:12718272
Source:MLSNI
Price summary
- Price:$359,000
- Price per sq. ft.:$234.03
- Monthly HOA dues:$550
About this home
Welcome to luxury penthouse living in the heart of downtown Des Plaines! This beautifully maintained 2-bedroom, 2-bath end-unit offers over 1,500 square feet of bright, open living space with balcony to relax on. The desirable split-bedroom floor plan provides privacy, while the expansive living and dining areas are perfect for everyday living and entertaining. Enjoy the spacious kitchen with abundant cabinetry and workspace. The generous primary suite features a private bath and ample closet space, while the second bedroom is ideal for guests, a home office, or additional living needs. Enjoy the convenience of heated garage parking with a private storage room located directly in front of the assigned space. Monthly assessments include heat, gas, water, cable/TV, trash, and exterior maintenance for truly low-maintenance living. Located in an elevator building close to downtown Des Plaines, Metra, restaurants, shopping, parks, and library, this exceptional home offers the perfect combination of comfort, convenience, and location....
Contact an agent
Home facts
- Year built:2006
- Subdivision & Development:Stone Gate
- Listing ID #:12718272
- Updated:September 13, 2026 at 08:06 AM
Rooms and interior
- Bedrooms:2
- Total bathrooms:2
- Full bathrooms:2
- Rooms Total:5
- Living area:1,534 sq. ft.
Heating and cooling
- Cooling:Central Air
- Heating:Natural Gas, Radiant
- Central air:Yes
Structure and exterior
- Year built:2006
- Building area:1,534 sq. ft.
Schools
- High school:Maine West High School
- Middle school:Chippewa Middle School
- Elementary school:North Elementary School
Utilities
- Water:Lake Michigan
- Sewer:Public Sewer
Finances and disclosures
- Price:$359,000
- Price per sq. ft.:$234.03
- Tax amount:$5,504 (2024)
Parking
- Total parking spaces:1
- Parking description:Attached Garage, Garage
- Garage:Yes
- Garage spaces:1
 Copyright 2026 Midwest Real Estate Data LLC. All rights reserved. The data relating to real estate for sale on this web site comes in part from the Broker Reciprocity Program of the Midwest Real Estate Data LLC. Listing information is deemed reliable but not guaranteed. MLSNI Member Broker: Barbara K. Broughton
New listings near 430 S Western Avenue #711
- New
 $169,900Active1 beds 1 baths850 sq. ft.
8970 N Parkside Avenue #416, Des Plaines, IL 60016
MLS# 12657608Listed by: RE/MAX CITY - New
 $895,000Active5 beds 4 baths3,800 sq. ft.
2281 Elmira Avenue, Des Plaines, IL 60018
MLS# 12757960Listed by: HOMESMART CONNECT LLC - New
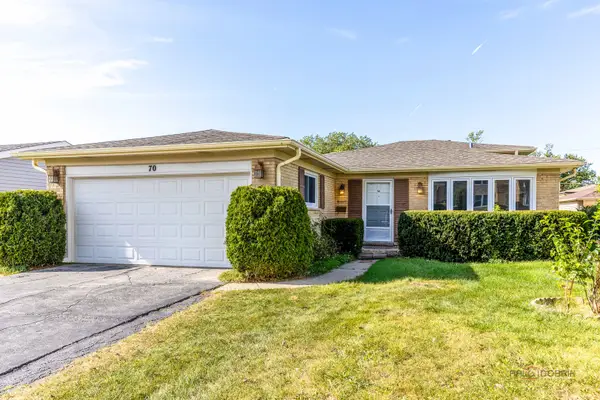 $499,000Active4 beds 2 baths1,783 sq. ft.
70 Dover Drive, Des Plaines, IL 60018
MLS# 12757126Listed by: RE/MAX TOP PERFORMERS - New

 $360,000Active3 beds 2 baths1,532 sq. ft.
1185 Seymour Avenue, Des Plaines, IL 60016
MLS# 12757258Listed by: CENTURY 21 CIRCLE - New
 $299,000Active3 beds 1 baths1,001 sq. ft.
785 E Lincoln Avenue, Des Plaines, IL 60018
MLS# 12745546Listed by: EXP REALTY - New
 $249,000Active2 beds 2 baths1,000 sq. ft.
1441 E Thacker Street #304, Des Plaines, IL 60016
MLS# 12753801Listed by: BERKSHIRE HATHAWAY HOMESERVICES CHICAGO - New
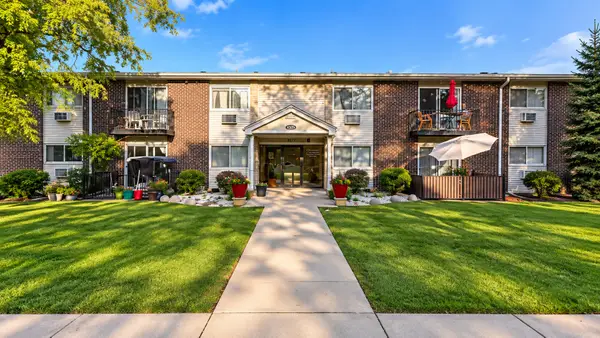 $215,000Active2 beds 1 baths900 sq. ft.
9575 N Terrace Pl Place #2G, Des Plaines, IL 60016
MLS# 12756337Listed by: COMPASS - New
 $845,000Active8 beds 5 baths
680 Beau Court, Des Plaines, IL 60016
MLS# 12757103Listed by: KOMAR - New
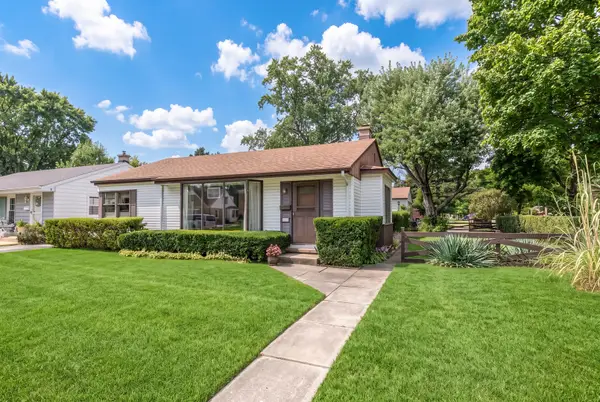 $419,900Active3 beds 1 baths980 sq. ft.
1808 Linden Street, Des Plaines, IL 60018
MLS# 12754653Listed by: @PROPERTIES CHRISTIE'S INTERNATIONAL REAL ESTATE - New
 $474,900Active4 beds 2 baths1,963 sq. ft.
420 Berkshire Lane, Des Plaines, IL 60016
MLS# 12756866Listed by: STACHURSKA REAL ESTATE, INC.


Protect your home and budget from life's surprises with an Assurant Home Warranty, backed by a partner that supports you through every step of homeownership. Explore Plans.
©2026 Century 21 Real Estate LLC. All rights reserved. CENTURY 21®, the CENTURY 21 Logo and C21® are service marks owned by Century 21 Real Estate LLC. Century 21 Real Estate LLC fully supports the principles of the Fair Housing Act and the Equal Opportunity Act. Each office is independently owned and operated. Listing information is deemed reliable but not guaranteed accurate.