
441 N 4th Avenue #B, Des Plaines, IL 60016
Local realty services provided by:CENTURY 21 Affiliated
441 N 4th Avenue #B,Des Plaines, IL 60016
$380,000
- 3 Beds
- 2 Baths
- 827 sq. ft.
- Single family
- Active
Listed by: flora rexhepi
Office: remax legends
MLS#:12759683
Source:MLSNI
Price summary
- Price:$380,000
- Price per sq. ft.:$459.49
About this home
This 3-BEDROOM, 1.5-BATH DUPLEX was REMODELED IN 2026 and offers NO HOA FEES. The home has FRESH PAINT THROUGHOUT, a NEW FRONT DOOR, and HARDWOOD FLOORS THROUGHOUT THE MAIN LEVEL, including all 3 bedrooms. The kitchen features GRANITE COUNTERTOPS and WARM WOOD CABINETRY, while the remodeled bathrooms have MARBLE-LOOK TILE and fresh finishes. The FINISHED BASEMENT WITH NEW VINYL FLOORING gives you extra space for a family room, office, gym, hobbies, or whatever fits your needs. Outside, enjoy a GENEROUS YARD, PATIO, AND STORAGE SHED. Close to SHOPPING, DINING, PARKS, SCHOOLS, AND MAJOR HIGHWAYS, giving you plenty nearby without being far from the things that matter. FRESH, UPDATED, NO HOA, AND READY FOR A NEW OWNER TO ENJOY.
Contact an agent
Home facts
- Year built:1965
- Subdivision & Development:Des Plaines Terrace
- Listing ID #:12759683
- Updated:October 22, 2026 at 11:17 AM
Rooms and interior
- Bedrooms:3
- Total bathrooms:2
- Full bathrooms:1
- Half bathrooms:1
- Rooms Total:7
- Dining Description:Combined With Living Room
- Kitchen Description:Dishwasher, Microwave, Range, Refrigerator
- Basement Description:Finished, Partial
- Living area:827 sq. ft.
Heating and cooling
- Cooling:Central Air
- Heating:Gas
- Central air:Yes
Structure and exterior
- Roof:Asphalt
- Year built:1965
- Building area:827 sq. ft.
- Lot Features:Mature Trees
Schools
- High school:Maine West High School
- Middle school:Chippewa Middle School
- Elementary school:Cumberland Elementary School
Utilities
- Water:Public
- Sewer:Public Sewer
Finances and disclosures
- Price:$380,000
- Price per sq. ft.:$459.49
- Tax amount:$3,885 (2023)
Features and amenities
- Laundry features:Dryer, Washer
Parking
- Total parking spaces:2
- Parking description:Concrete, Driveway
 Copyright 2026 Midwest Real Estate Data LLC. All rights reserved. The data relating to real estate for sale on this web site comes in part from the Broker Reciprocity Program of the Midwest Real Estate Data LLC. Listing information is deemed reliable but not guaranteed. MLSNI Member Broker: David Try
New listings near 441 N 4th Avenue #B
- New
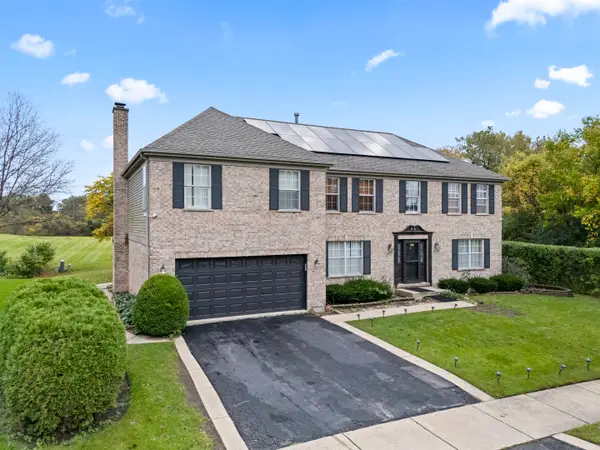 $849,900Active4 beds 4 baths3,502 sq. ft.
1381 Callen Lane, Des Plaines, IL 60016
MLS# 12791179Listed by: RE/MAX 10 - New
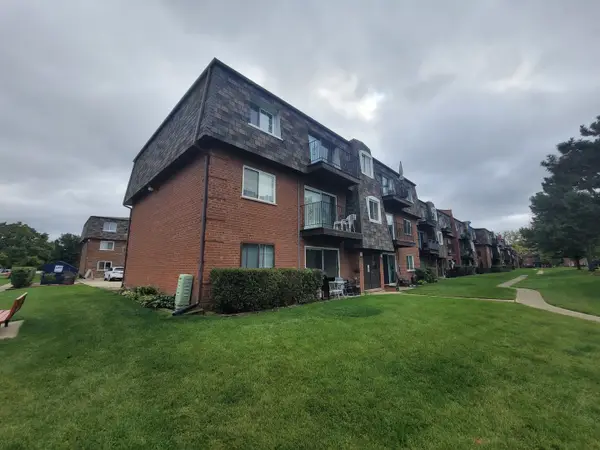 $239,000Active2 beds 1 baths
9368 Bay Colony Drive #3N, Des Plaines, IL 60016
MLS# 12788866Listed by: SELECTIVE REALTY SERVICES INC - New
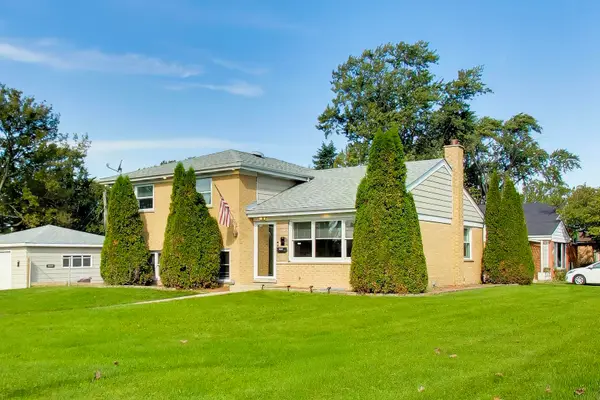 $575,000Active4 beds 2 baths2,150 sq. ft.
44 Cranbrook Drive, Des Plaines, IL 60016
MLS# 12789034Listed by: CORCORAN URBAN REAL ESTATE - New
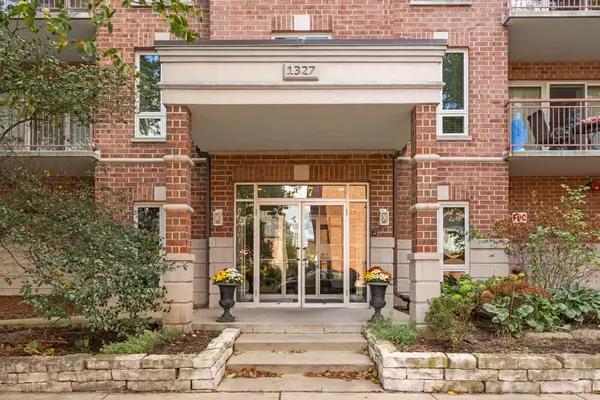 $399,900Active3 beds 2 baths1,821 sq. ft.
1327 E Washington Street #501, Des Plaines, IL 60016
MLS# 12787960Listed by: @PROPERTIES CHRISTIES INTERNAL REAL ESTATE - New
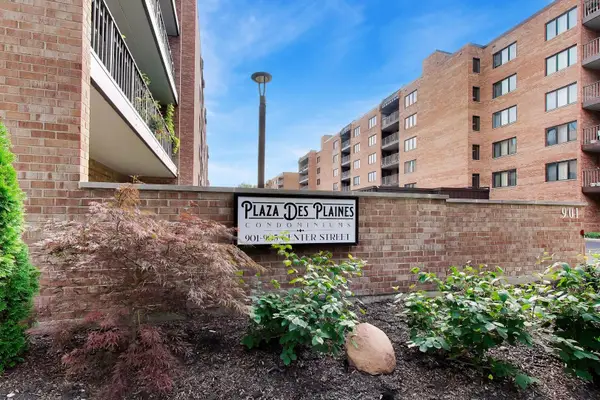 $229,900Active1 beds 1 baths900 sq. ft.
901 Center Street #403, Des Plaines, IL 60016
MLS# 12790056Listed by: @PROPERTIES CHRISTIES INTERNATIONAL REAL ESTATE - New
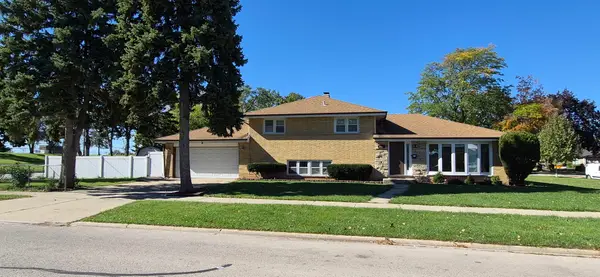 $571,000Active4 beds 2 baths2,254 sq. ft.
1586 Marshall Drive, Des Plaines, IL 60018
MLS# 12788441Listed by: ARNI REALTY INCORPORATED - New
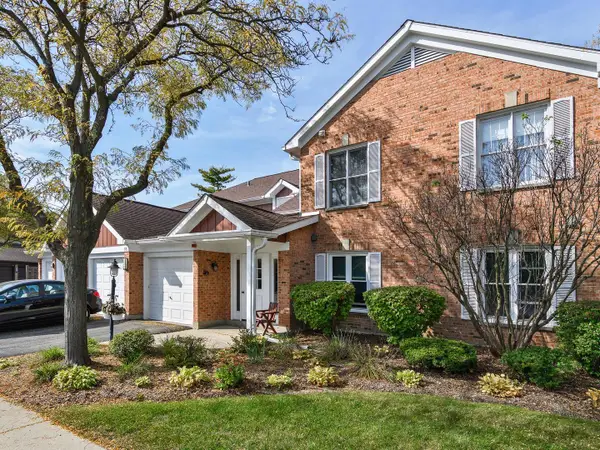 $295,000Active2 beds 2 baths1,400 sq. ft.
178 Grove Avenue #C, Des Plaines, IL 60016
MLS# 12788571Listed by: BERKSHIRE HATHAWAY HOMESERVICES CHICAGO - New
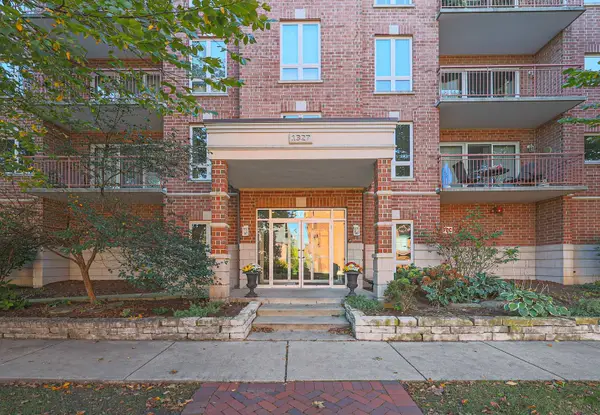 $299,999Active1 beds 1 baths1,064 sq. ft.
1327 E Washington Street #305, Des Plaines, IL 60016
MLS# 12789626Listed by: BERKSHIRE HATHAWAY HOMESERVICES CHICAGO - Open Sat, 12 to 2pmNew
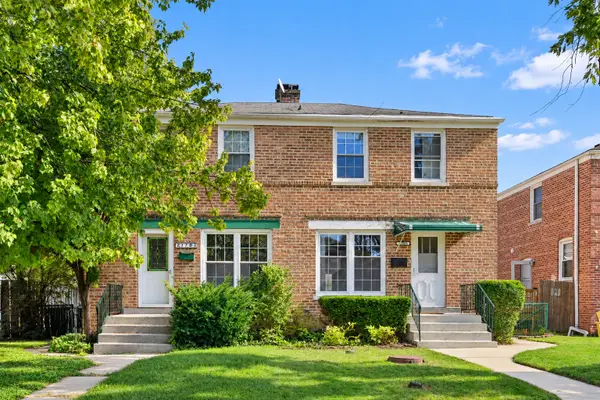 $299,900Active5 beds 2 baths1,080 sq. ft.
1783 Linden Street, Des Plaines, IL 60018
MLS# 12789199Listed by: REAL BROKER LLC 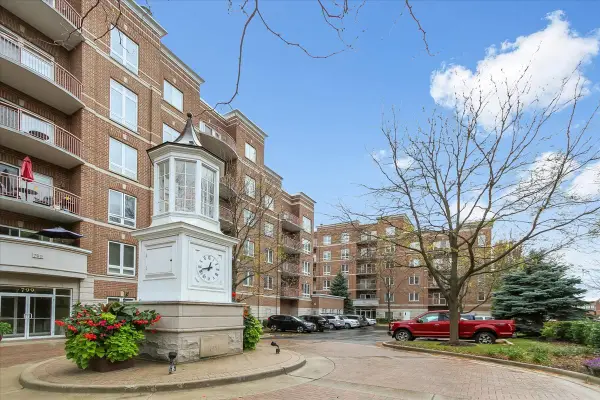 $415,000Pending2 beds 2 baths1,713 sq. ft.
819 Graceland Avenue #406, Des Plaines, IL 60016
MLS# 12789405Listed by: RE/MAX SUBURBAN


Protect your home and budget from life's surprises with an Assurant Home Warranty, backed by a partner that supports you through every step of homeownership. Explore Plans.
©2026 Century 21 Real Estate LLC. All rights reserved. CENTURY 21®, the CENTURY 21 Logo and C21® are service marks owned by Century 21 Real Estate LLC. Century 21 Real Estate LLC fully supports the principles of the Fair Housing Act and the Equal Opportunity Act. Each office is independently owned and operated. Listing information is deemed reliable but not guaranteed accurate.