
47 W Algonquin Road, Des Plaines, IL 60016
Local realty services provided by:CENTURY 21 Broughton Team
47 W Algonquin Road,Des Plaines, IL 60016
$399,900
- 3 Beds
- 1 Baths
- 1,655 sq. ft.
- Single family
- Active
Listed by: ronnie baturin
Office: relocate chicago real estate
MLS#:12696487
Source:MLSNI
Price summary
- Price:$399,900
- Price per sq. ft.:$241.63
About this home
TAKE ADVANTAGE OF THE NEW PRICE! A rare opportunity to own a well-maintained 3-bedroom ranch situated on OVER HALF AN ACRE in a desirable and convenient location. Situated on TWO PARCELS totaling approximately 22,869 square feet (0.52 acres), this property offers an EXCEPTIONAL AMOUNT OF LAND, SPACE, AND FLEXIBILITY that is increasingly difficult to find in Des Plaines and surrounding communities. Inside, a bright OPEN-CONCEPT LAYOUT creates a comfortable flow for everyday living and entertaining, while the FINISHED ATTIC provides valuable FLEXIBLE SPACE ideal for a home office, playroom, guest area, or additional storage. Step outside to an EXPANSIVE BACKYARD with endless possibilities for entertaining, gardening, recreation, pets, a potential future pool, or creating your own private outdoor retreat. A HEATED DETACHED 2-CAR GARAGE provides year-round parking, workspace, and additional storage, complemented by an ADDITIONAL YARDLINE GARAGE/SHED in the backyard. Enjoy a CONVENIENT LOCATION near O'Hare Airport, Metra, major expressways, shopping, dining, and parks, with easy access to Mount Prospect, Park Ridge, Arlington Heights, and surrounding communities. With OVER HALF AN ACRE OF LAND, TWO GARAGES/STORAGE STRUCTURES, AND VERSATILE LIVING SPACE, this property offers a combination of features that is difficult to replicate in the area. If you've been looking for MORE LAND, MORE FLEXIBILITY, AND MORE POSSIBILITIES, this is one you won't want to miss!...
Contact an agent
Home facts
- Year built:1952
- Listing ID #:12696487
- Updated:October 22, 2026 at 11:28 AM
Rooms and interior
- Bedrooms:3
- Total bathrooms:1
- Full bathrooms:1
- Rooms Total:5
- Living area:1,655 sq. ft.
Heating and cooling
- Cooling:Central Air
- Heating:Gas
- Central air:Yes
Structure and exterior
- Year built:1952
- Building area:1,655 sq. ft.
- Lot area:0.52 Acres
- Architectural Style:Ranch
- Levels:1 Story
Utilities
- Water:Public
- Sewer:Public Sewer
Finances and disclosures
- Price:$399,900
- Price per sq. ft.:$241.63
- Tax amount:$9,647 (2023)
Parking
- Total parking spaces:2
- Parking description:Asphalt, Detached Garage, Garage
- Garage:Yes
- Garage spaces:2
 Copyright 2026 Midwest Real Estate Data LLC. All rights reserved. The data relating to real estate for sale on this web site comes in part from the Broker Reciprocity Program of the Midwest Real Estate Data LLC. Listing information is deemed reliable but not guaranteed. MLSNI Member Broker: Barbara K. Broughton
New listings near 47 W Algonquin Road
- New
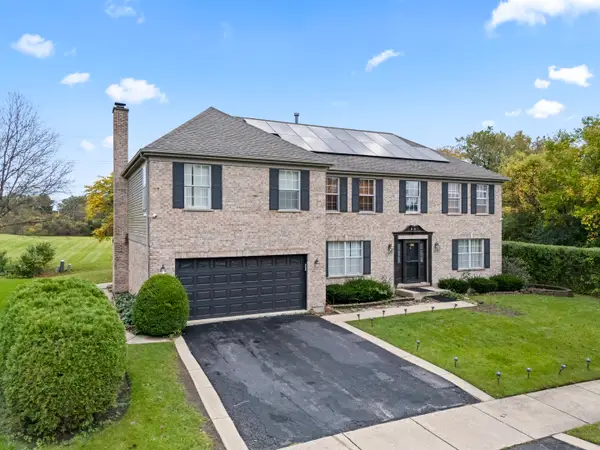 $849,900Active4 beds 4 baths3,502 sq. ft.
1381 Callen Lane, Des Plaines, IL 60016
MLS# 12791179Listed by: RE/MAX 10 - New
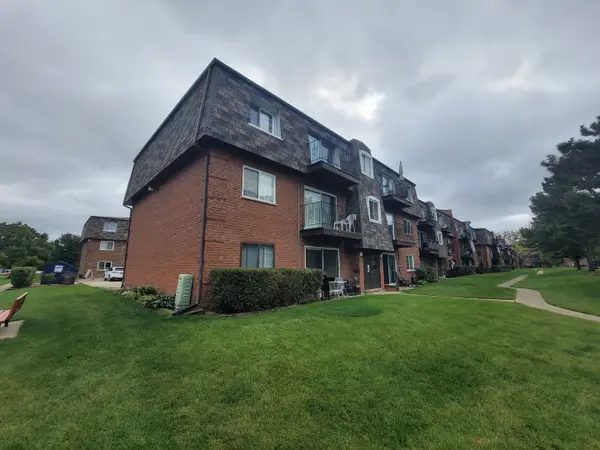 $239,000Active2 beds 1 baths
9368 Bay Colony Drive #3N, Des Plaines, IL 60016
MLS# 12788866Listed by: SELECTIVE REALTY SERVICES INC - New
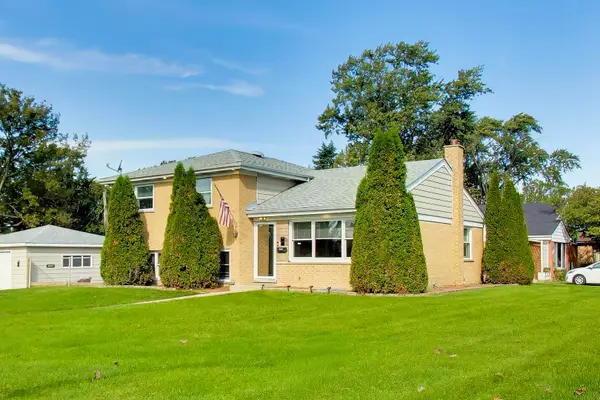 $575,000Active4 beds 2 baths2,150 sq. ft.
44 Cranbrook Drive, Des Plaines, IL 60016
MLS# 12789034Listed by: CORCORAN URBAN REAL ESTATE - New
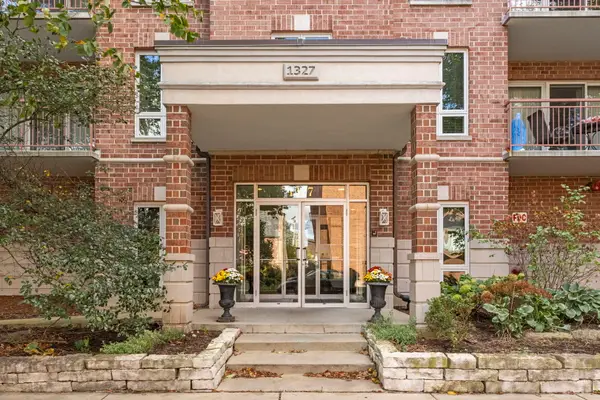 $399,900Active3 beds 2 baths1,821 sq. ft.
1327 E Washington Street #501, Des Plaines, IL 60016
MLS# 12787960Listed by: @PROPERTIES CHRISTIES INTERNAL REAL ESTATE - New
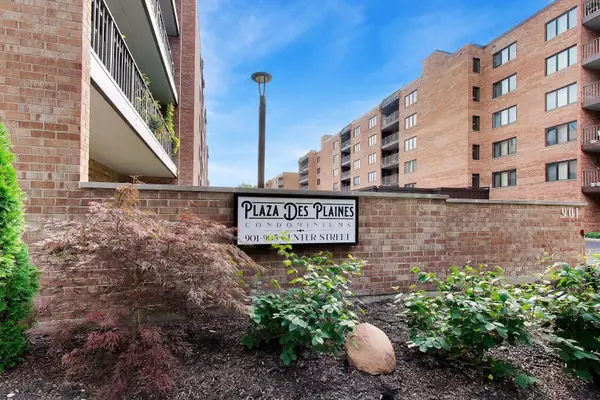 $229,900Active1 beds 1 baths900 sq. ft.
901 Center Street #403, Des Plaines, IL 60016
MLS# 12790056Listed by: @PROPERTIES CHRISTIES INTERNATIONAL REAL ESTATE - New
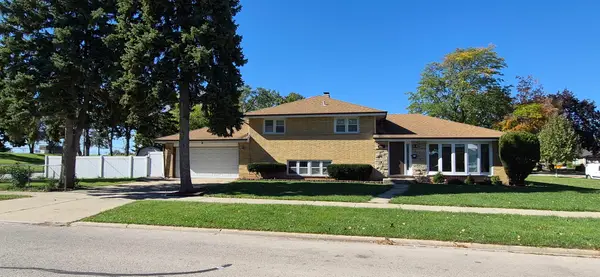 $571,000Active4 beds 2 baths2,254 sq. ft.
1586 Marshall Drive, Des Plaines, IL 60018
MLS# 12788441Listed by: ARNI REALTY INCORPORATED - New
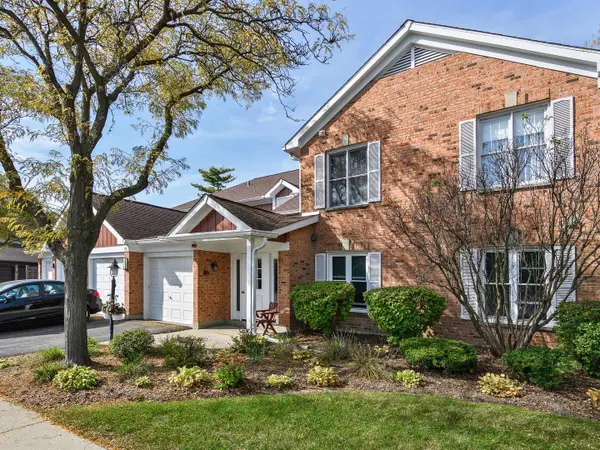 $295,000Active2 beds 2 baths1,400 sq. ft.
178 Grove Avenue #C, Des Plaines, IL 60016
MLS# 12788571Listed by: BERKSHIRE HATHAWAY HOMESERVICES CHICAGO - New
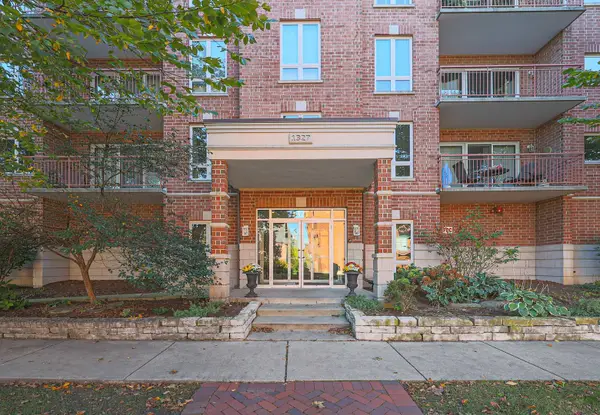 $299,999Active1 beds 1 baths1,064 sq. ft.
1327 E Washington Street #305, Des Plaines, IL 60016
MLS# 12789626Listed by: BERKSHIRE HATHAWAY HOMESERVICES CHICAGO - Open Sat, 12 to 2pmNew
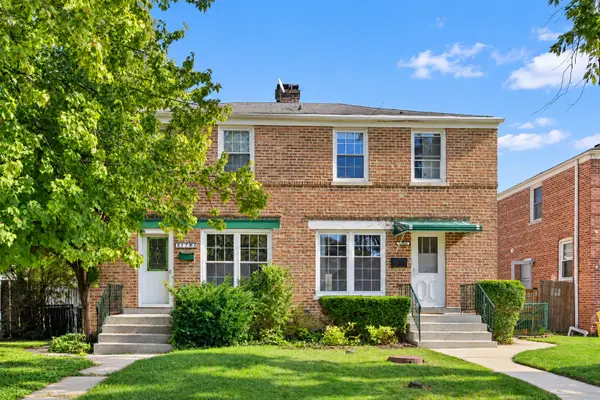 $299,900Active5 beds 2 baths1,080 sq. ft.
1783 Linden Street, Des Plaines, IL 60018
MLS# 12789199Listed by: REAL BROKER LLC 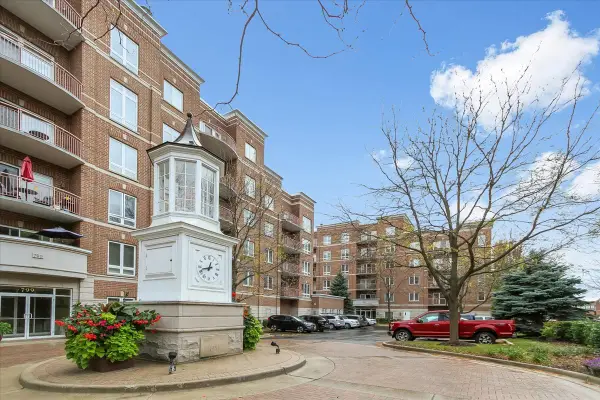 $415,000Pending2 beds 2 baths1,713 sq. ft.
819 Graceland Avenue #406, Des Plaines, IL 60016
MLS# 12789405Listed by: RE/MAX SUBURBAN


Protect your home and budget from life's surprises with an Assurant Home Warranty, backed by a partner that supports you through every step of homeownership. Explore Plans.
©2026 Century 21 Real Estate LLC. All rights reserved. CENTURY 21®, the CENTURY 21 Logo and C21® are service marks owned by Century 21 Real Estate LLC. Century 21 Real Estate LLC fully supports the principles of the Fair Housing Act and the Equal Opportunity Act. Each office is independently owned and operated. Listing information is deemed reliable but not guaranteed accurate.