754 Hanbury Drive #754, Des Plaines, IL 60016
Local realty services provided by:CENTURY 21 Affiliated
754 Hanbury Drive #754,Des Plaines, IL 60016
$429,900
- 3 Beds
- 3 Baths
- 1,740 sq. ft.
- Townhouse
- Active
Listed by: houry rezaie
Office: re/max of naperville
MLS#:12756657
Source:MLSNI
Price summary
- Price:$429,900
- Price per sq. ft.:$247.07
- Monthly HOA dues:$240
About this home
WELCOME TO THIS BEAUTIFULLY UPDATED 3-LEVEL TOWNHOME IN THE HIGHLY DESIRABLE CONCORD COMMONS OF DES PLAINES! This lovingly and fully rehabbed home has been thoughtfully updated throughout, offering comfort, style, and move-in-ready convenience. The extensive 2015 updates include new kitchen cabinetry, countertops, and appliances; 2.5 beautifully updated bathrooms; new doors, casings, and trim throughout; updated lighting and plumbing fixtures; new engineered hardwood flooring; and a washer and dryer. So much has been done..., and so much is ready for you to LOVE! ***** As you enter, a welcoming foyer leads into a spacious living area that flows seamlessly into the dining space. The beautifully updated kitchen features abundant cabinet space, granite countertops, and stainless-steel appliances. Step outside to your private balcony, the perfect spot to enjoy your morning coffee or unwind at the end of the day. A convenient half bath and laundry area complete the main living level. The upper level features three comfortable bedrooms, including a spacious primary suite with a walk-in closet and a beautifully updated full bathroom featuring a custom shower with five shower heads..., a true retreat! The second and third bedrooms are also nicely updated and filled with natural light. ***** The versatile lower level provides even more living space and can easily be used as a home office, family room, exercise room, playroom, or whatever suits your lifestyle. ***** MOVE-IN READY AND IDEALLY LOCATED! Enjoy easy access to schools, shopping, parks, restaurants, and major roadways, including I-88. This beautiful townhome offers the perfect combination of updates, natural light, versatile living space, and a wonderful location. ***** COME SEE IT... AND FALL IN LOVE! This is a beautiful home with so much to offer-and it could be the one you've been waiting for!...
Contact an agent
Home facts
- Year built:2006
- Listing ID #:12756657
- Updated:September 13, 2026 at 11:08 AM
Rooms and interior
- Bedrooms:3
- Total bathrooms:3
- Full bathrooms:2
- Half bathrooms:1
- Rooms Total:7
- Dining Description:Combined With Living Room
- Kitchen Description:Dishwasher, Disposal, Microwave, Range, Refrigerator
- Basement Description:Finished, Full
- Living area:1,740 sq. ft.
Heating and cooling
- Cooling:Central Air
- Heating:Forced Air, Natural Gas
- Central air:Yes
Structure and exterior
- Roof:Asphalt
- Year built:2006
- Building area:1,740 sq. ft.
- Lot Features:Landscaped
- Exterior Features:Balcony
- Foundation Description:Concrete Perimeter
Utilities
- Water:Lake Michigan
- Sewer:Public Sewer
Finances and disclosures
- Price:$429,900
- Price per sq. ft.:$247.07
- Tax amount:$7,366 (2025)
Features and amenities
- Laundry features:Dryer, Washer
Parking
- Total parking spaces:2
- Parking description:Asphalt, Attached Garage, Garage
- Garage:Yes
- Garage spaces:2
 Copyright 2026 Midwest Real Estate Data LLC. All rights reserved. The data relating to real estate for sale on this web site comes in part from the Broker Reciprocity Program of the Midwest Real Estate Data LLC. Listing information is deemed reliable but not guaranteed. MLSNI Member Broker: David Try
New listings near 754 Hanbury Drive #754
- New
 $169,900Active1 beds 1 baths850 sq. ft.
8970 N Parkside Avenue #416, Des Plaines, IL 60016
MLS# 12657608Listed by: RE/MAX CITY - New
 $895,000Active5 beds 4 baths3,800 sq. ft.
2281 Elmira Avenue, Des Plaines, IL 60018
MLS# 12757960Listed by: HOMESMART CONNECT LLC - New
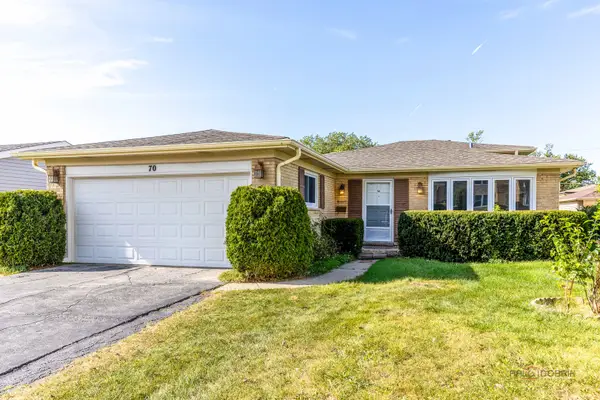 $499,000Active4 beds 2 baths1,783 sq. ft.
70 Dover Drive, Des Plaines, IL 60018
MLS# 12757126Listed by: RE/MAX TOP PERFORMERS - New

 $360,000Active3 beds 2 baths1,532 sq. ft.
1185 Seymour Avenue, Des Plaines, IL 60016
MLS# 12757258Listed by: CENTURY 21 CIRCLE - New
 $299,000Active3 beds 1 baths1,001 sq. ft.
785 E Lincoln Avenue, Des Plaines, IL 60018
MLS# 12745546Listed by: EXP REALTY - New
 $249,000Active2 beds 2 baths1,000 sq. ft.
1441 E Thacker Street #304, Des Plaines, IL 60016
MLS# 12753801Listed by: BERKSHIRE HATHAWAY HOMESERVICES CHICAGO - New
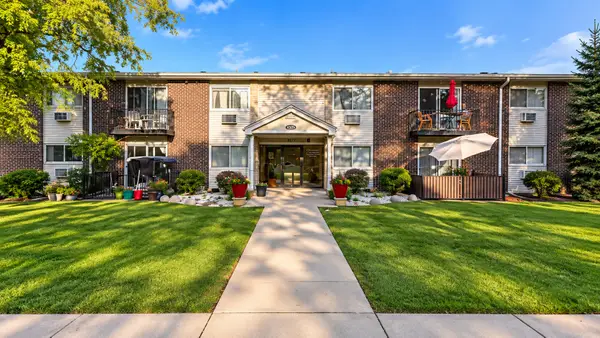 $215,000Active2 beds 1 baths900 sq. ft.
9575 N Terrace Pl Place #2G, Des Plaines, IL 60016
MLS# 12756337Listed by: COMPASS - New
 $845,000Active8 beds 5 baths
680 Beau Court, Des Plaines, IL 60016
MLS# 12757103Listed by: KOMAR - New
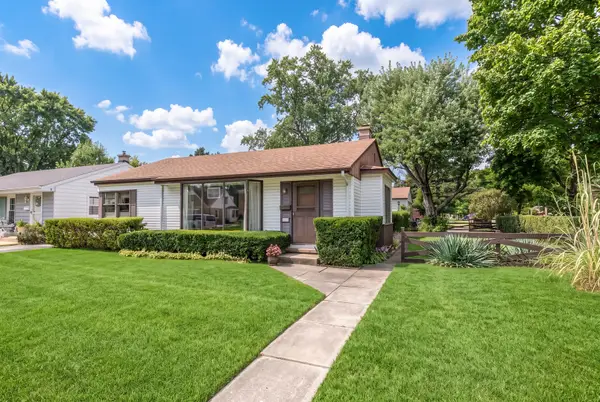 $419,900Active3 beds 1 baths980 sq. ft.
1808 Linden Street, Des Plaines, IL 60018
MLS# 12754653Listed by: @PROPERTIES CHRISTIE'S INTERNATIONAL REAL ESTATE - New
 $474,900Active4 beds 2 baths1,963 sq. ft.
420 Berkshire Lane, Des Plaines, IL 60016
MLS# 12756866Listed by: STACHURSKA REAL ESTATE, INC.


Protect your home and budget from life's surprises with an Assurant Home Warranty, backed by a partner that supports you through every step of homeownership. Explore Plans.
©2026 Century 21 Real Estate LLC. All rights reserved. CENTURY 21®, the CENTURY 21 Logo and C21® are service marks owned by Century 21 Real Estate LLC. Century 21 Real Estate LLC fully supports the principles of the Fair Housing Act and the Equal Opportunity Act. Each office is independently owned and operated. Listing information is deemed reliable but not guaranteed accurate.