
760 Madelyn Drive, Des Plaines, IL 60016
Local realty services provided by:CENTURY 21 New Beginnings
Upcoming open houses
- Sun, Oct 2501:00 pm - 03:00 pm
Listed by: sohail salahuddin
Office: exp realty
MLS#:12774713
Source:MLSNI
Price summary
- Price:$599,000
- Price per sq. ft.:$249.58
About this home
Welcome to this beautifully maintained split-level home in desirable Craig Manor neighborhood of Des Plaines! Offering approximately 2,400 square feet of living space. Completely remodeled and stunning 3-bedroom, 2-bath home features a spacious living room with cathedral ceilings and skylights. Amazing, remodeled modern eat-in kitchen with newer custom, wood cabinetry blended with quartz countertops and backsplash, stainless steel appliances, breakfast bar, breakfast area, walk-in pantry, and sliding doors to the rear oasis. Perfectly positioned dining room. Large living room with large front bay windows, cathedral ceiling and skylight. Finished lower level with ceramic tile flooring throughout the entire basement. Three bedrooms feature hardwood flooring and ample closet space. One remodeled full bathroom on second floor and one in the lower-level; both have been remodeled. Lower-level with family room, laundry room and mechanicals. Absolutely gorgeous rear yard that has been professionally landscaped with composite deck, pergola, and shed. Additional updates and features include a new replaced front window, owned and fully paid solar panels, gutter guards, and a painted exterior. Enjoy a composite wood deck installed approximately four years ago and a gazebo, perfect for outdoor entertaining and relaxation. A heated 2-car attached garage and backyard shed provide additional convenience and storage. Conveniently located near parks, schools, transportation, and area amenities. This is a gorgeous home and ready for the next owner to cherish....
Contact an agent
Home facts
- Year built:1963
- Subdivision & Development:Craig Manor
- Listing ID #:12774713
- Updated:October 22, 2026 at 11:17 AM
Rooms and interior
- Bedrooms:3
- Total bathrooms:2
- Full bathrooms:2
- Rooms Total:7
- Dining Description:Combined With Living Room
- Bathrooms Description:Soaking Tub
- Kitchen Description:Dishwasher, Disposal, Double Oven, Microwave, Range, Refrigerator
- Basement Description:Finished, Partial
- Living area:2,400 sq. ft.
Heating and cooling
- Cooling:Central Air
- Heating:Forced Air, Gas
- Central air:Yes
Structure and exterior
- Roof:Asphalt
- Year built:1963
- Building area:2,400 sq. ft.
- Architectural Style:Bi-level
- Foundation Description:Concrete Perimeter
- Levels:Split Level
Schools
- High school:Maine West High School
- Middle school:River Trails Middle School
- Elementary school:Indian Grove Elementary School
Utilities
- Water:Lake Michigan
- Sewer:Public Sewer
Finances and disclosures
- Price:$599,000
- Price per sq. ft.:$249.58
- Tax amount:$7,436 (2023)
Features and amenities
- Laundry features:Dryer, Washer
- Amenities:Ceiling Fan(s), Sprinkler-Lawn
Parking
- Total parking spaces:2
- Parking description:Asphalt, Attached Garage, Garage
- Garage:Yes
- Garage spaces:2
 Copyright 2026 Midwest Real Estate Data LLC. All rights reserved. The data relating to real estate for sale on this web site comes in part from the Broker Reciprocity Program of the Midwest Real Estate Data LLC. Listing information is deemed reliable but not guaranteed. MLSNI Member Broker: Vivian Galarza
New listings near 760 Madelyn Drive
- New
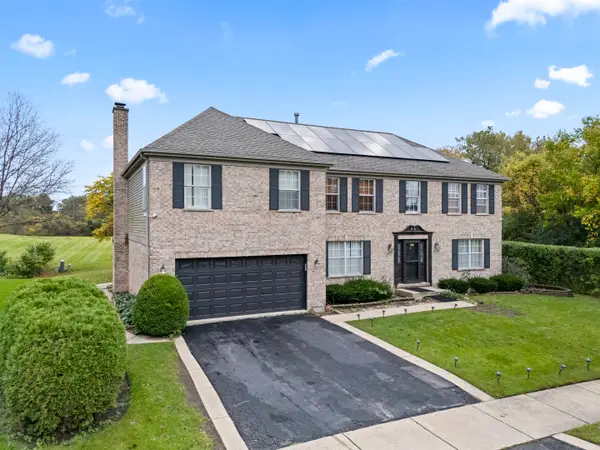 $849,900Active4 beds 4 baths3,502 sq. ft.
1381 Callen Lane, Des Plaines, IL 60016
MLS# 12791179Listed by: RE/MAX 10 - New
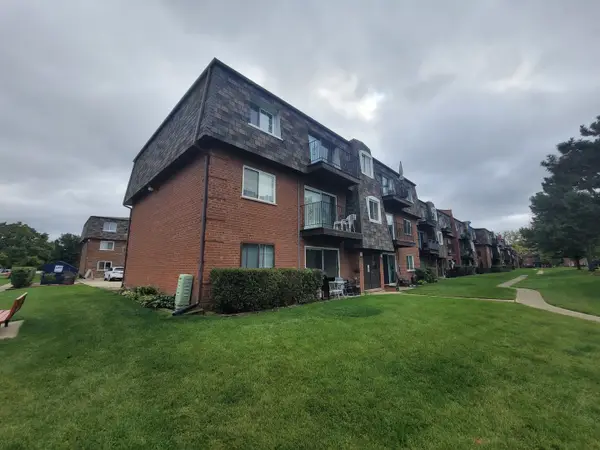 $239,000Active2 beds 1 baths
9368 Bay Colony Drive #3N, Des Plaines, IL 60016
MLS# 12788866Listed by: SELECTIVE REALTY SERVICES INC - New
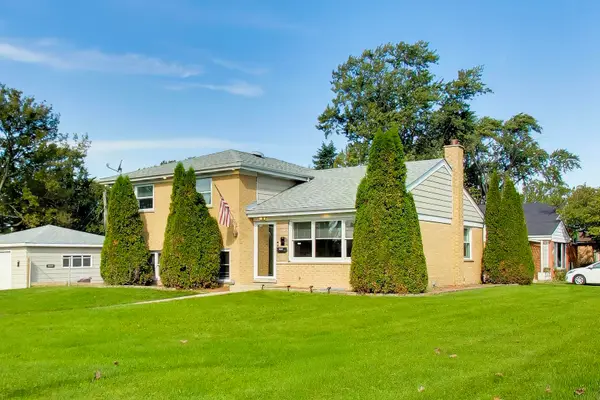 $575,000Active4 beds 2 baths2,150 sq. ft.
44 Cranbrook Drive, Des Plaines, IL 60016
MLS# 12789034Listed by: CORCORAN URBAN REAL ESTATE - New
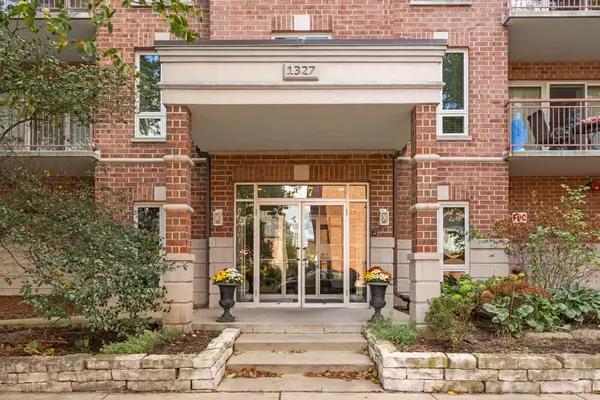 $399,900Active3 beds 2 baths1,821 sq. ft.
1327 E Washington Street #501, Des Plaines, IL 60016
MLS# 12787960Listed by: @PROPERTIES CHRISTIES INTERNAL REAL ESTATE - New
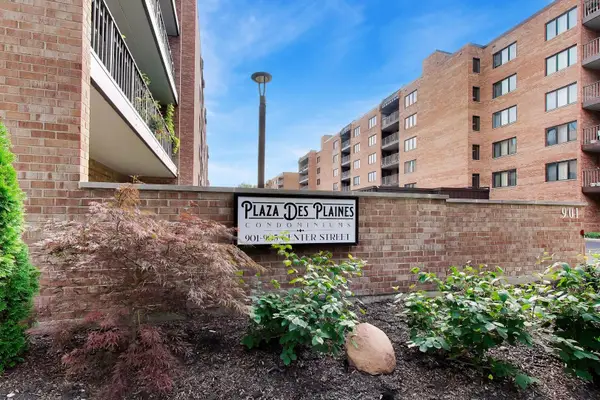 $229,900Active1 beds 1 baths900 sq. ft.
901 Center Street #403, Des Plaines, IL 60016
MLS# 12790056Listed by: @PROPERTIES CHRISTIES INTERNATIONAL REAL ESTATE - New
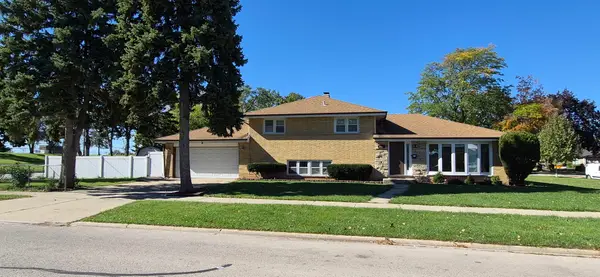 $571,000Active4 beds 2 baths2,254 sq. ft.
1586 Marshall Drive, Des Plaines, IL 60018
MLS# 12788441Listed by: ARNI REALTY INCORPORATED - New
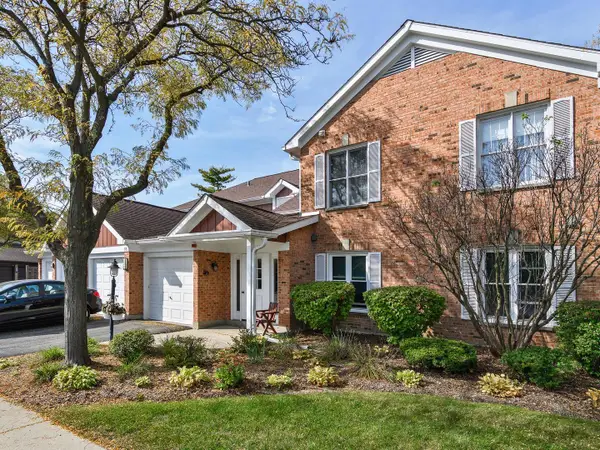 $295,000Active2 beds 2 baths1,400 sq. ft.
178 Grove Avenue #C, Des Plaines, IL 60016
MLS# 12788571Listed by: BERKSHIRE HATHAWAY HOMESERVICES CHICAGO - New
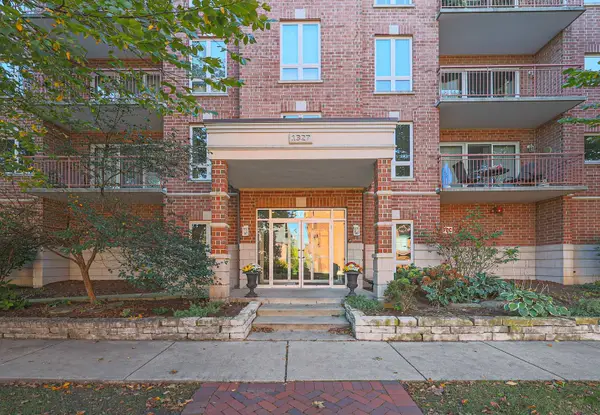 $299,999Active1 beds 1 baths1,064 sq. ft.
1327 E Washington Street #305, Des Plaines, IL 60016
MLS# 12789626Listed by: BERKSHIRE HATHAWAY HOMESERVICES CHICAGO - Open Sat, 12 to 2pmNew
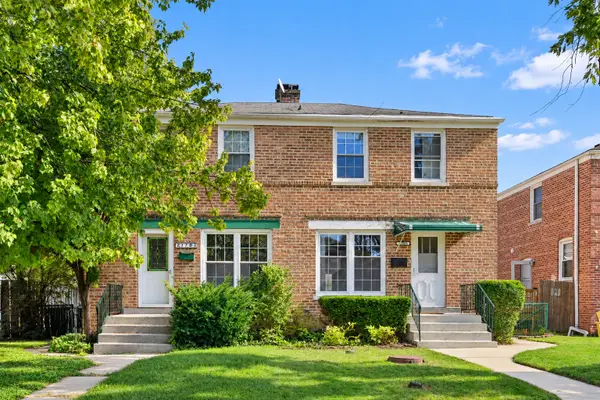 $299,900Active5 beds 2 baths1,080 sq. ft.
1783 Linden Street, Des Plaines, IL 60018
MLS# 12789199Listed by: REAL BROKER LLC 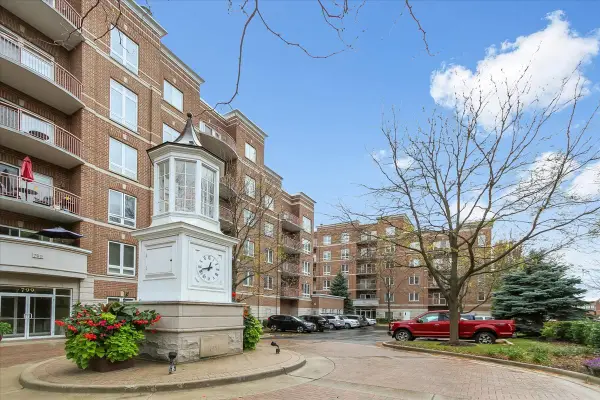 $415,000Pending2 beds 2 baths1,713 sq. ft.
819 Graceland Avenue #406, Des Plaines, IL 60016
MLS# 12789405Listed by: RE/MAX SUBURBAN


Protect your home and budget from life's surprises with an Assurant Home Warranty, backed by a partner that supports you through every step of homeownership. Explore Plans.
©2026 Century 21 Real Estate LLC. All rights reserved. CENTURY 21®, the CENTURY 21 Logo and C21® are service marks owned by Century 21 Real Estate LLC. Century 21 Real Estate LLC fully supports the principles of the Fair Housing Act and the Equal Opportunity Act. Each office is independently owned and operated. Listing information is deemed reliable but not guaranteed accurate.