8894 Knight Avenue #213, Des Plaines, IL 60016
Local realty services provided by:CENTURY 21 All Pro Real Estate
8894 Knight Avenue #213,Des Plaines, IL 60016
$170,000
- 1 Beds
- 1 Baths
- 900 sq. ft.
- Condominium
- Pending
Listed by: barbara kieca
Office: hometown real estate group
MLS#:12736674
Source:MLSNI
Price summary
- Price:$170,000
- Price per sq. ft.:$188.89
- Monthly HOA dues:$294
About this home
INVESTORS WELCOME! VERY NICE 1 BEDROOM UNIT. WOOD LAMINATE FLOORING THROUGHOUT, HUGE 8x8 WALK-IN CLOSET, PRIVATE BALCONY. ENJOY POOL, CLUBHOUSE, LARGE STORAGE ROOM, PLAYGROUND, PARK, TENNIS COURTS AND LOTS OF PARKING FOR RESIDENTS AND GUESTS. GREAT LOCATION NEAR SHOPPING, TRANSPORTATION & LUTHERN GENERAL HOSPITAL! RENTALS ALLOWED NO CAP. UNITS IS SELLING IN AS IS CONDITION.
Contact an agent
Home facts
- Year built:1977
- Subdivision & Development:Ballard Point
- Listing ID #:12736674
- Updated:September 13, 2026 at 08:06 AM
Rooms and interior
- Bedrooms:1
- Total bathrooms:1
- Full bathrooms:1
- Rooms Total:4
- Dining Description:Combined With Living Room
- Kitchen Description:Dishwasher, Microwave, Range, Refrigerator
- Living area:900 sq. ft.
Heating and cooling
- Heating:Baseboard, Natural Gas
Structure and exterior
- Year built:1977
- Building area:900 sq. ft.
- Exterior Features:Balcony
- Foundation Description:Block
Utilities
- Water:Lake Michigan
- Sewer:Public Sewer
Finances and disclosures
- Price:$170,000
- Price per sq. ft.:$188.89
- Tax amount:$2,442 (2024)
Parking
- Total parking spaces:2
- Parking description:Unassigned
 Copyright 2026 Midwest Real Estate Data LLC. All rights reserved. The data relating to real estate for sale on this web site comes in part from the Broker Reciprocity Program of the Midwest Real Estate Data LLC. Listing information is deemed reliable but not guaranteed. MLSNI Member Broker: Lisa McKinney
New listings near 8894 Knight Avenue #213
- New
 $169,900Active1 beds 1 baths850 sq. ft.
8970 N Parkside Avenue #416, Des Plaines, IL 60016
MLS# 12657608Listed by: RE/MAX CITY - New
 $895,000Active5 beds 4 baths3,800 sq. ft.
2281 Elmira Avenue, Des Plaines, IL 60018
MLS# 12757960Listed by: HOMESMART CONNECT LLC - New
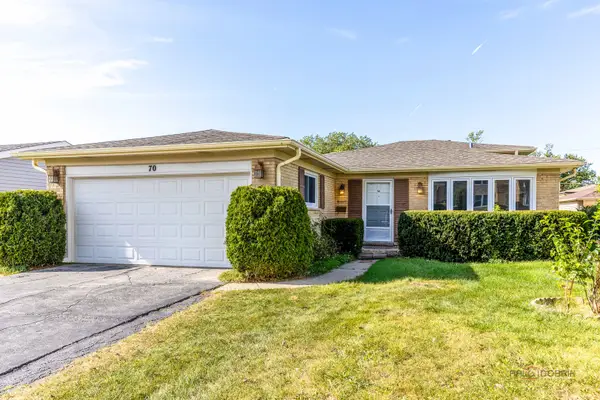 $499,000Active4 beds 2 baths1,783 sq. ft.
70 Dover Drive, Des Plaines, IL 60018
MLS# 12757126Listed by: RE/MAX TOP PERFORMERS - New

 $360,000Active3 beds 2 baths1,532 sq. ft.
1185 Seymour Avenue, Des Plaines, IL 60016
MLS# 12757258Listed by: CENTURY 21 CIRCLE - New
 $299,000Active3 beds 1 baths1,001 sq. ft.
785 E Lincoln Avenue, Des Plaines, IL 60018
MLS# 12745546Listed by: EXP REALTY - New
 $249,000Active2 beds 2 baths1,000 sq. ft.
1441 E Thacker Street #304, Des Plaines, IL 60016
MLS# 12753801Listed by: BERKSHIRE HATHAWAY HOMESERVICES CHICAGO - New
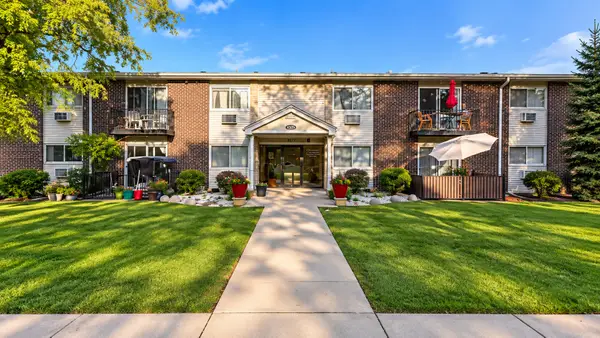 $215,000Active2 beds 1 baths900 sq. ft.
9575 N Terrace Pl Place #2G, Des Plaines, IL 60016
MLS# 12756337Listed by: COMPASS - New
 $845,000Active8 beds 5 baths
680 Beau Court, Des Plaines, IL 60016
MLS# 12757103Listed by: KOMAR - New
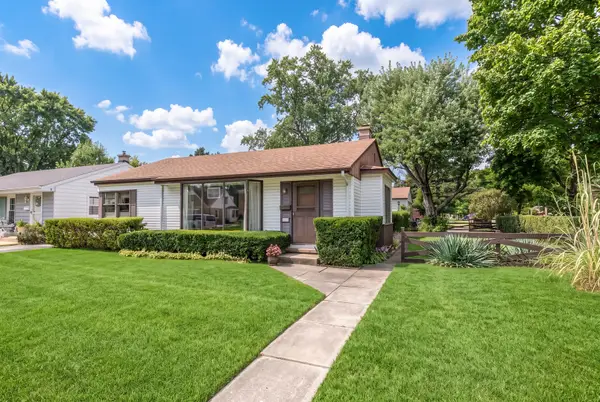 $419,900Active3 beds 1 baths980 sq. ft.
1808 Linden Street, Des Plaines, IL 60018
MLS# 12754653Listed by: @PROPERTIES CHRISTIE'S INTERNATIONAL REAL ESTATE - New
 $474,900Active4 beds 2 baths1,963 sq. ft.
420 Berkshire Lane, Des Plaines, IL 60016
MLS# 12756866Listed by: STACHURSKA REAL ESTATE, INC.


Protect your home and budget from life's surprises with an Assurant Home Warranty, backed by a partner that supports you through every step of homeownership. Explore Plans.
©2026 Century 21 Real Estate LLC. All rights reserved. CENTURY 21®, the CENTURY 21 Logo and C21® are service marks owned by Century 21 Real Estate LLC. Century 21 Real Estate LLC fully supports the principles of the Fair Housing Act and the Equal Opportunity Act. Each office is independently owned and operated. Listing information is deemed reliable but not guaranteed accurate.