8905 Knight Avenue #108, Des Plaines, IL 60016
Local realty services provided by:CENTURY 21 Circle
8905 Knight Avenue #108,Des Plaines, IL 60016
$198,000
- 1 Beds
- 1 Baths
- 964 sq. ft.
- Condominium
- Pending
Listed by: egle vasiliauskiene
Office: amber realty inc.
MLS#:12718223
Source:MLSNI
Price summary
- Price:$198,000
- Price per sq. ft.:$205.39
- Monthly HOA dues:$263
About this home
Absolutely stunning, fully renovated first-floor condo! This spacious, sun-filled home offers a sought-after eastern exposure and has been completely transformed with exceptional craftsmanship and meticulous attention to every detail. Every inch of this home has been thoughtfully redesigned, creating a truly turnkey living experience. Step inside to discover fresh designer paint, beautiful new wood flooring, new trim and baseboards, new interior doors, a new bedroom window, a new wall A/C unit, and elegant dimmable recessed lighting throughout. The open and inviting living spaces combine comfort with timeless style. The custom-designed kitchen is a true centerpiece, featuring gorgeous cabinetry, quartz countertops, stainless steel appliances, a premium workstation sink, and a charming dining area enhanced with additional custom cabinetry for abundant storage. The spa-inspired European-style bathroom showcases designer finishes, a custom vanity, an illuminated mirror, and modern fixtures. Stylish barn doors add architectural character, while the oversized walk-in bedroom closet and upgraded hallway closet shelving provide exceptional storage and organization. Relax on the recently updated private patio, perfect for enjoying your morning coffee or unwinding after a long day. Ideally situated in a desirable community with a tennis court, playground, and park, this home is also just minutes from expressways, shopping, dining, and everyday conveniences. This is not your typical condo-it's a home where quality, craftsmanship, and thoughtful design shine in every room. Simply move in and enjoy!...
Contact an agent
Home facts
- Year built:1975
- Subdivision & Development:Ballard Point
- Listing ID #:12718223
- Updated:September 13, 2026 at 08:06 AM
Rooms and interior
- Bedrooms:1
- Total bathrooms:1
- Full bathrooms:1
- Rooms Total:4
- Dining Description:Combined With Living Room
- Kitchen Description:Dishwasher, Microwave, Range, Refrigerator, Stainless Steel Appliance(s)
- Living area:964 sq. ft.
Heating and cooling
- Heating:Natural Gas
Structure and exterior
- Year built:1975
- Building area:964 sq. ft.
Schools
- High school:Maine East High School
- Middle school:Gemini Junior High School
- Elementary school:Stevenson School
Utilities
- Water:Lake Michigan
- Sewer:Public Sewer
Finances and disclosures
- Price:$198,000
- Price per sq. ft.:$205.39
- Tax amount:$3,000 (2024)
Features and amenities
- Laundry features:Coin Laundry
Parking
- Total parking spaces:2
- Parking description:Unassigned
 Copyright 2026 Midwest Real Estate Data LLC. All rights reserved. The data relating to real estate for sale on this web site comes in part from the Broker Reciprocity Program of the Midwest Real Estate Data LLC. Listing information is deemed reliable but not guaranteed.
New listings near 8905 Knight Avenue #108
- New
 $169,900Active1 beds 1 baths850 sq. ft.
8970 N Parkside Avenue #416, Des Plaines, IL 60016
MLS# 12657608Listed by: RE/MAX CITY - New
 $895,000Active5 beds 4 baths3,800 sq. ft.
2281 Elmira Avenue, Des Plaines, IL 60018
MLS# 12757960Listed by: HOMESMART CONNECT LLC - New
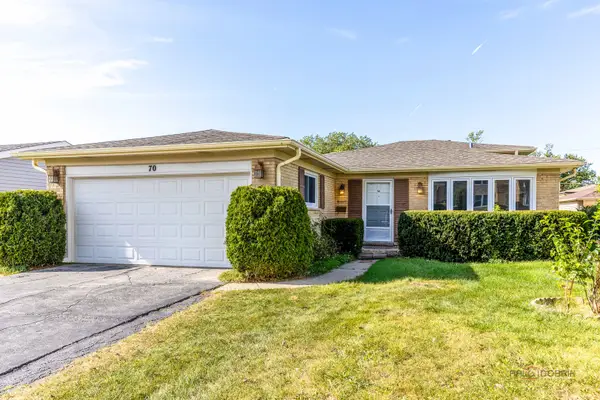 $499,000Active4 beds 2 baths1,783 sq. ft.
70 Dover Drive, Des Plaines, IL 60018
MLS# 12757126Listed by: RE/MAX TOP PERFORMERS - New

 $360,000Active3 beds 2 baths1,532 sq. ft.
1185 Seymour Avenue, Des Plaines, IL 60016
MLS# 12757258Listed by: CENTURY 21 CIRCLE - New
 $299,000Active3 beds 1 baths1,001 sq. ft.
785 E Lincoln Avenue, Des Plaines, IL 60018
MLS# 12745546Listed by: EXP REALTY - New
 $249,000Active2 beds 2 baths1,000 sq. ft.
1441 E Thacker Street #304, Des Plaines, IL 60016
MLS# 12753801Listed by: BERKSHIRE HATHAWAY HOMESERVICES CHICAGO - New
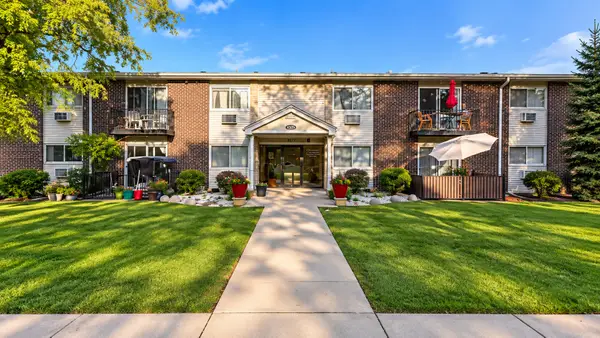 $215,000Active2 beds 1 baths900 sq. ft.
9575 N Terrace Pl Place #2G, Des Plaines, IL 60016
MLS# 12756337Listed by: COMPASS - New
 $845,000Active8 beds 5 baths
680 Beau Court, Des Plaines, IL 60016
MLS# 12757103Listed by: KOMAR - New
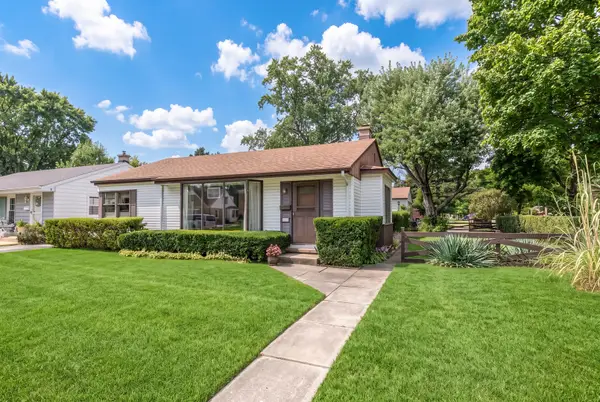 $419,900Active3 beds 1 baths980 sq. ft.
1808 Linden Street, Des Plaines, IL 60018
MLS# 12754653Listed by: @PROPERTIES CHRISTIE'S INTERNATIONAL REAL ESTATE - New
 $474,900Active4 beds 2 baths1,963 sq. ft.
420 Berkshire Lane, Des Plaines, IL 60016
MLS# 12756866Listed by: STACHURSKA REAL ESTATE, INC.


Protect your home and budget from life's surprises with an Assurant Home Warranty, backed by a partner that supports you through every step of homeownership. Explore Plans.
©2026 Century 21 Real Estate LLC. All rights reserved. CENTURY 21®, the CENTURY 21 Logo and C21® are service marks owned by Century 21 Real Estate LLC. Century 21 Real Estate LLC fully supports the principles of the Fair Housing Act and the Equal Opportunity Act. Each office is independently owned and operated. Listing information is deemed reliable but not guaranteed accurate.