900 S River Road #4B, Des Plaines, IL 60016
Local realty services provided by:CENTURY 21 North East
900 S River Road #4B,Des Plaines, IL 60016
$275,000
- 2 Beds
- 2 Baths
- 1,323 sq. ft.
- Condominium
- Active
Listed by: c bryce fuller
Office: baird & warner
MLS#:12716240
Source:MLSNI
Price summary
- Price:$275,000
- Price per sq. ft.:$207.86
- Monthly HOA dues:$431
About this home
Luxury, style, and an unbeatable pet-friendly lifestyle come together in this beautifully renovated 2-bedroom, 2-bathroom condo in a desirable elevator building just blocks from vibrant downtown Des Plaines. Every detail has been thoughtfully designed to create a sophisticated home that feels both modern and welcoming, while offering one of the most pet-friendly communities you'll find. Step inside to an expansive, sun-filled open floor plan where luxury vinyl flooring flows seamlessly throughout. The spacious living room opens to a private balcony overlooking quiet Thacker Street, creating the perfect setting for morning coffee or evening relaxation. A separate dining area, highlighted by striking acoustic wood paneling and designer lighting, makes entertaining effortless. At the heart of the home is a showstopping chef's kitchen featuring an impressive 8-foot waterfall island with white quartz countertops, sleek white and black Shaker cabinetry, elegant gold hardware, under-cabinet lighting, and a stunning white art-glass tile backsplash. The premium Samsung stainless steel appliance package includes a glass-top range with a built-in air fryer, French-door refrigerator with dual ice makers, microwave, and dishwasher-bringing both style and functionality together. The private primary suite is a true retreat with over 10 feet of closet space and an updated en-suite bath with a dedicated shower. The spacious second bedroom sits quietly at the rear of the building alongside a beautifully renovated guest bath, providing privacy and comfort for guests, family, or a home office. Both bedrooms are tucked away from the street, offering a peaceful place to unwind. Convenience continues with laundry located just steps from your front door, an attached garage parking space, a dedicated storage locker, central air, and the peace of mind of low-maintenance condominium living. Location is everything, and this home delivers. Just a short walk to downtown Des Plaines, you'll enjoy an outstanding selection of local restaurants, coffee shops, shopping, entertainment, and the Metra station, making commuting to downtown Chicago fast, convenient, and stress-free. O'Hare International Airport is only minutes away, while nearby parks, tree-lined streets, and walking paths create the perfect backdrop for an active lifestyle. Most importantly, this is a truly pet-friendly building-not just pet tolerant. Dogs of every size, cats, and other beloved pets are part of this welcoming community. Friendly neighbors, nearby parks, and scenic walking paths make it easy to enjoy daily walks, meet fellow pet lovers, and feel right at home. If you've been searching for a beautifully designed condo where both you and your pets will be genuinely welcomed, this is the one. Sophisticated design, an exceptional location, and a community that embraces pets make this turnkey home a rare opportunity in the heart of Des Plaines....
Contact an agent
Home facts
- Year built:1974
- Listing ID #:12716240
- Updated:September 13, 2026 at 11:28 AM
Rooms and interior
- Bedrooms:2
- Total bathrooms:2
- Full bathrooms:2
- Rooms Total:5
- Dining Description:Separate Dining Room
- Kitchen Description:Dishwasher, Range, Range Hood, Refrigerator, Stainless Steel Appliance(s)
- Living area:1,323 sq. ft.
Heating and cooling
- Cooling:Central Air
- Heating:Electric
- Central air:Yes
Structure and exterior
- Year built:1974
- Building area:1,323 sq. ft.
- Exterior Features:Balcony
Schools
- High school:Maine West High School
- Middle school:Iroquois Community School
- Elementary school:Central Elementary School
Utilities
- Water:Public
- Sewer:Public Sewer
Finances and disclosures
- Price:$275,000
- Price per sq. ft.:$207.86
- Tax amount:$2,655 (2024)
Features and amenities
- Laundry features:Coin Laundry
Parking
- Total parking spaces:1
- Parking description:Asphalt, Attached Garage, Garage
- Garage:Yes
- Garage spaces:1
 Copyright 2026 Midwest Real Estate Data LLC. All rights reserved. The data relating to real estate for sale on this web site comes in part from the Broker Reciprocity Program of the Midwest Real Estate Data LLC. Listing information is deemed reliable but not guaranteed. MLSNI Member Broker: Nate Brown
New listings near 900 S River Road #4B
- New
 $169,900Active1 beds 1 baths850 sq. ft.
8970 N Parkside Avenue #416, Des Plaines, IL 60016
MLS# 12657608Listed by: RE/MAX CITY - New
 $895,000Active5 beds 4 baths3,800 sq. ft.
2281 Elmira Avenue, Des Plaines, IL 60018
MLS# 12757960Listed by: HOMESMART CONNECT LLC - New
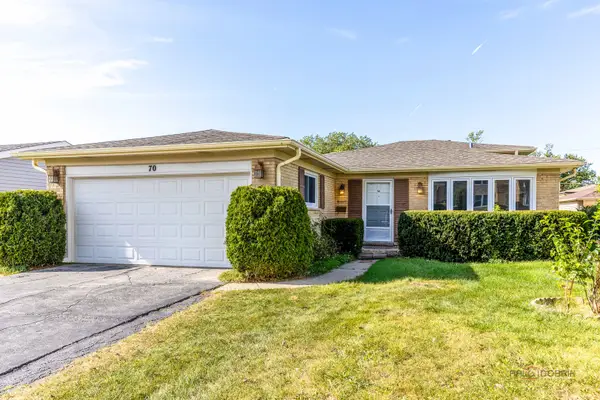 $499,000Active4 beds 2 baths1,783 sq. ft.
70 Dover Drive, Des Plaines, IL 60018
MLS# 12757126Listed by: RE/MAX TOP PERFORMERS - New

 $360,000Active3 beds 2 baths1,532 sq. ft.
1185 Seymour Avenue, Des Plaines, IL 60016
MLS# 12757258Listed by: CENTURY 21 CIRCLE - New
 $299,000Active3 beds 1 baths1,001 sq. ft.
785 E Lincoln Avenue, Des Plaines, IL 60018
MLS# 12745546Listed by: EXP REALTY - New
 $249,000Active2 beds 2 baths1,000 sq. ft.
1441 E Thacker Street #304, Des Plaines, IL 60016
MLS# 12753801Listed by: BERKSHIRE HATHAWAY HOMESERVICES CHICAGO - New
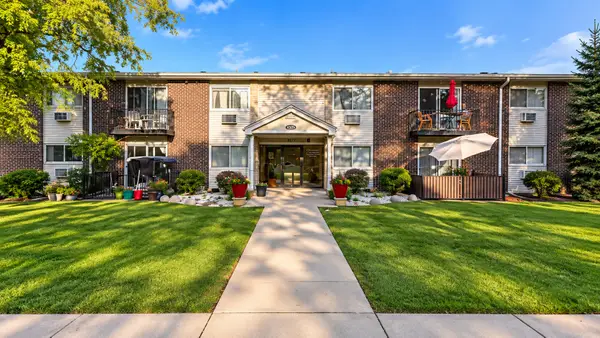 $215,000Active2 beds 1 baths900 sq. ft.
9575 N Terrace Pl Place #2G, Des Plaines, IL 60016
MLS# 12756337Listed by: COMPASS - New
 $845,000Active8 beds 5 baths
680 Beau Court, Des Plaines, IL 60016
MLS# 12757103Listed by: KOMAR - New
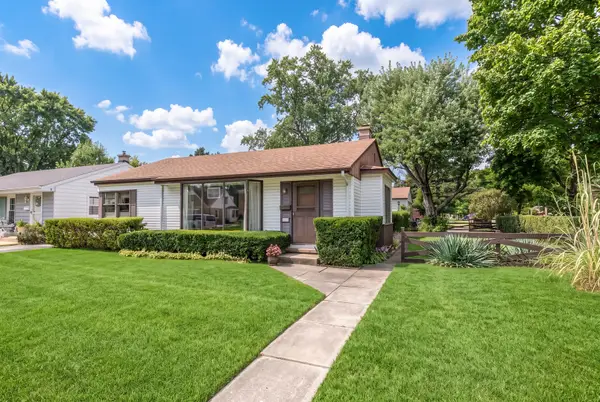 $419,900Active3 beds 1 baths980 sq. ft.
1808 Linden Street, Des Plaines, IL 60018
MLS# 12754653Listed by: @PROPERTIES CHRISTIE'S INTERNATIONAL REAL ESTATE - New
 $474,900Active4 beds 2 baths1,963 sq. ft.
420 Berkshire Lane, Des Plaines, IL 60016
MLS# 12756866Listed by: STACHURSKA REAL ESTATE, INC.


Protect your home and budget from life's surprises with an Assurant Home Warranty, backed by a partner that supports you through every step of homeownership. Explore Plans.
©2026 Century 21 Real Estate LLC. All rights reserved. CENTURY 21®, the CENTURY 21 Logo and C21® are service marks owned by Century 21 Real Estate LLC. Century 21 Real Estate LLC fully supports the principles of the Fair Housing Act and the Equal Opportunity Act. Each office is independently owned and operated. Listing information is deemed reliable but not guaranteed accurate.