901 Center Street #509, Des Plaines, IL 60016
Local realty services provided by:CENTURY 21 North East
901 Center Street #509,Des Plaines, IL 60016
$289,900
- 2 Beds
- 2 Baths
- 1,600 sq. ft.
- Condominium
- Active
Listed by: mark rantis
Office: real broker, llc.
MLS#:12794253
Source:MLSNI
Price summary
- Price:$289,900
- Price per sq. ft.:$181.19
- Monthly HOA dues:$394
About this home
Look no further! Top floor corner unit at the Plaza Des Plaines, 901 Center Street, in the heart of downtown Des Plaines is now on the market! This 2 bedroom, 2 bath condo offers roughly 1,500 sq ft of well-kept living space, with corner exposure that brings in extra natural light and no neighbors overhead. The home has been impeccably maintained, so the work is done and you can add your own updates on your own timeline. The eat-in kitchen has stainless steel appliances, granite countertops, and room for a full dining setup. Enjoy a party or relaxing in your massive living room. Tons of natural light beam in from the large private balcony to extend your living space. Perfect for morning coffee, grilling dinner, or unwinding at the end of the day. Includes full set in unit washer dryer! The unit includes two parking spaces (one garage, one outdoor) and a private storage uni steps from the unit :) Plenty of guest parking. Step outside to the historic Des Plaines Theatre, the Metra station, and the shopping, restaurants, and nightlife of downtown Des Plaines, with quick access to I-294. It's walkable, connected, and move-in ready....
Contact an agent
Home facts
- Year built:1983
- Listing ID #:12794253
- Updated:November 03, 2026 at 12:36 PM
Rooms and interior
- Bedrooms:2
- Total bathrooms:2
- Full bathrooms:2
- Rooms Total:6
- Dining Description:Breakfast Room, Combined With Living Room
- Kitchen Description:Dishwasher, Range, Refrigerator
- Living area:1,600 sq. ft.
Heating and cooling
- Cooling:Central Air
- Heating:Forced Air, Gas
- Central air:Yes
Structure and exterior
- Year built:1983
- Building area:1,600 sq. ft.
- Exterior Features:Balcony, Door Monitored By TV
Schools
- High school:Maine West High School
- Middle school:Algonquin Middle School
- Elementary school:Central Elementary School
Utilities
- Water:Lake Michigan
- Sewer:Public Sewer
Finances and disclosures
- Price:$289,900
- Price per sq. ft.:$181.19
- Tax amount:$5,282 (2025)
Features and amenities
- Laundry features:Dryer, Washer
Parking
- Total parking spaces:2
- Parking description:Asphalt, Attached Garage, Garage, Off Street
- Garage:Yes
- Garage spaces:1
 Copyright 2026 Midwest Real Estate Data LLC. All rights reserved. The data relating to real estate for sale on this web site comes in part from the Broker Reciprocity Program of the Midwest Real Estate Data LLC. Listing information is deemed reliable but not guaranteed. MLSNI Member Broker: Nate Brown
New listings near 901 Center Street #509
- New
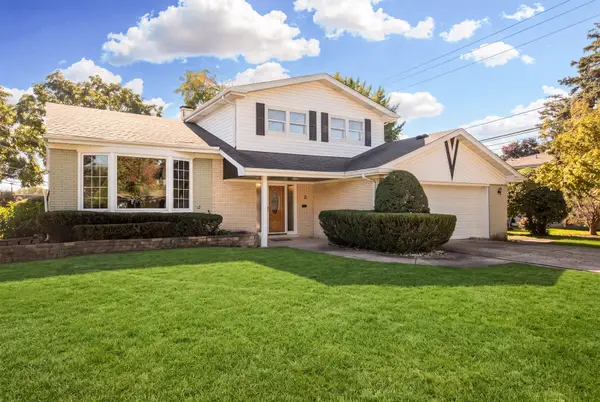 $485,000Active3 beds 3 baths1,785 sq. ft.
971 Wicke Avenue, Des Plaines, IL 60018
MLS# 12792156Listed by: COLDWELL BANKER REALTY - New
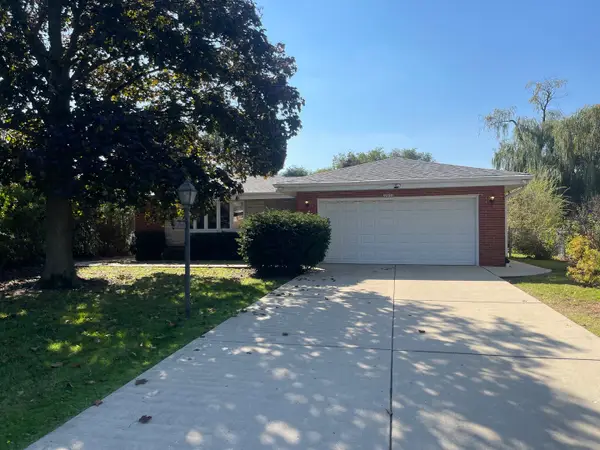 $499,000Active3 beds 2 baths1,415 sq. ft.
9250 Clancy Drive, Des Plaines, IL 60016
MLS# 12793387Listed by: ARC RED INC ARC REALTY GROUP - New
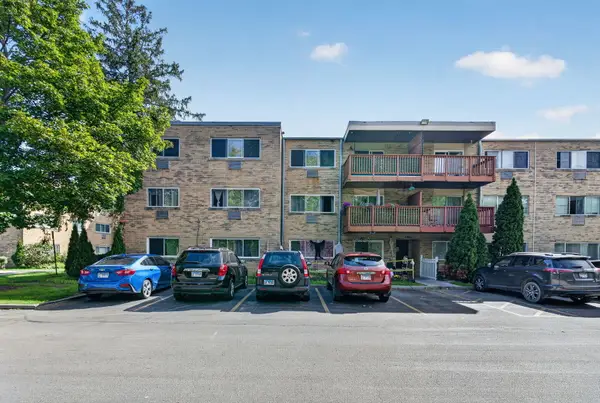 $275,000Active3 beds 2 baths1,443 sq. ft.
762 Dempster Street #D212, Mount Prospect, IL 60056
MLS# 12799318Listed by: CROSSTOWN REALTORS, INC. - New
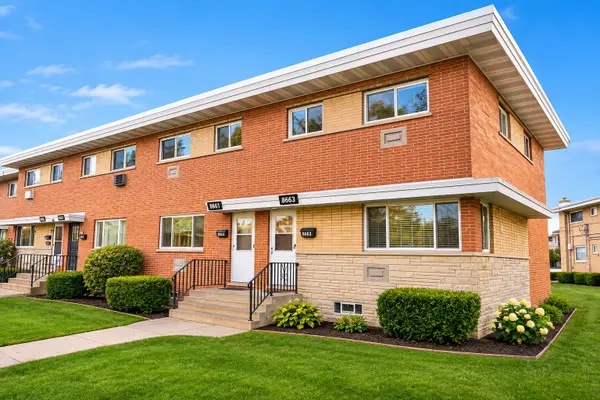
 $335,000Active3 beds 2 baths1,200 sq. ft.
8663 Gregory Lane, Des Plaines, IL 60016
MLS# 12798776Listed by: CENTURY 21 CIRCLE - New
 $369,000Active2 beds 2 baths1,609 sq. ft.
435 Alles Street #404, Des Plaines, IL 60016
MLS# 12795894Listed by: THE REALTY BROKERS LTD. - New
 $289,000Active2 beds 2 baths1,147 sq. ft.
450 S Western Avenue #505, Des Plaines, IL 60016
MLS# 12798197Listed by: BAIRD & WARNER 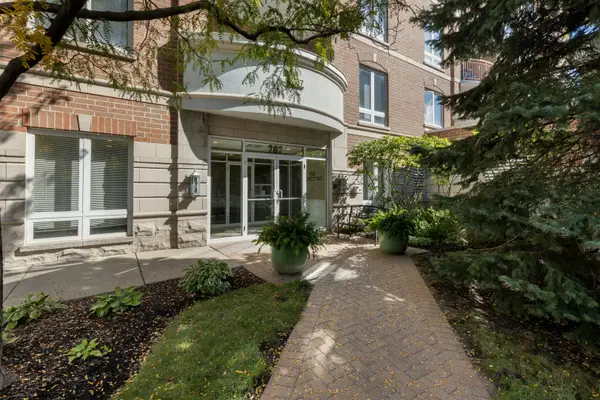 $410,000Pending2 beds 2 baths1,545 sq. ft.
787 Graceland Avenue #501, Des Plaines, IL 60016
MLS# 12797990Listed by: BERKSHIRE HATHAWAY HOMESERVICES STARCK REAL ESTATE- New
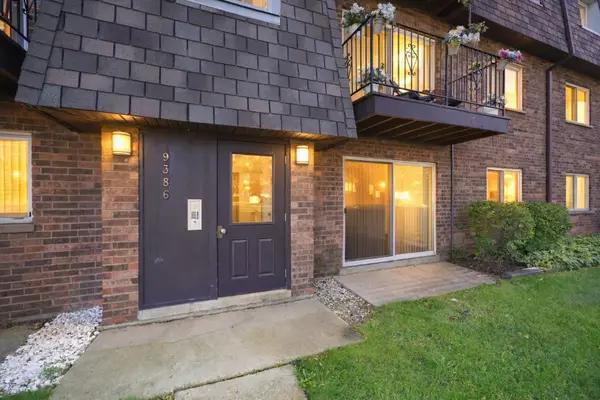 $209,900Active2 beds 1 baths900 sq. ft.
9386 Bay Colony Drive #1S, Des Plaines, IL 60016
MLS# 12798110Listed by: REAL BROKER LLC - New
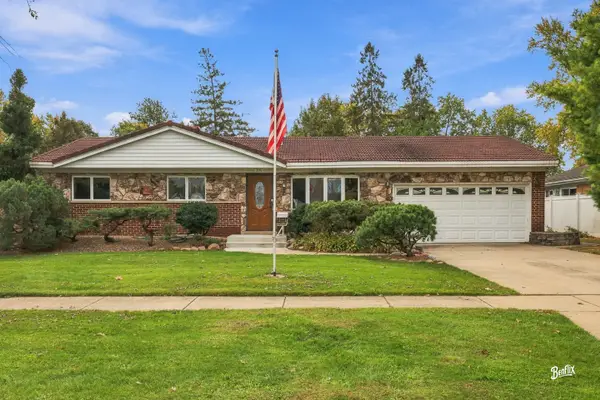 $505,000Active3 beds 3 baths1,063 sq. ft.
295 Anderson Terrace, Des Plaines, IL 60016
MLS# 12735203Listed by: BERKSHIRE HATHAWAY HOMESERVICES STARCK REAL ESTATE


Protect your home and budget from life's surprises with an Assurant Home Warranty, backed by a partner that supports you through every step of homeownership. Explore Plans.
©2026 Century 21 Real Estate LLC. All rights reserved. CENTURY 21®, the CENTURY 21 Logo and C21® are service marks owned by Century 21 Real Estate LLC. Century 21 Real Estate LLC fully supports the principles of the Fair Housing Act and the Equal Opportunity Act. Each office is independently owned and operated. Listing information is deemed reliable but not guaranteed accurate.