9105 Hollyberry Avenue, Des Plaines, IL 60016
Local realty services provided by:CENTURY 21 Broughton Team
9105 Hollyberry Avenue,Des Plaines, IL 60016
$450,000
- 3 Beds
- 3 Baths
- 1,747 sq. ft.
- Single family
- Active
Upcoming open houses
- Sat, Sep 1911:00 am - 01:00 pm
Listed by: pritam mukherjee
Office: re/max top performers
MLS#:12759777
Source:MLSNI
Price summary
- Price:$450,000
- Price per sq. ft.:$257.58
About this home
Beautifully maintained and move-in ready, this spacious 3-bedroom, 2.1-bath duplex is nestled in a welcoming Des Plaines neighborhood. Featuring thoughtful updates and a comfortable layout, this home is designed for both everyday living and entertaining. The main level offers a bright living room and dining room, with the living room providing direct access to the patio and backyard. The remodeled kitchen features stainless steel appliances, abundant cabinetry, a convenient eating area and exterior access, making it both functional and inviting. Upstairs, the spacious primary suite offers a private ensuite bath, while two additional generously sized bedrooms share a full hall bath. Wood flooring throughout and fresh interior paint add to the home's clean, updated feel. The finished basement provides valuable additional living space that can easily be used as a family room, home office, recreation area, entertainment space or guest area. A dedicated laundry room with a shower adds convenience and flexibility. Outside, the newly concreted backyard and driveway provide a fresh, polished look while offering plenty of space for outdoor enjoyment and parking. With its spacious layout, modern updates, finished basement and inviting neighborhood setting, this Des Plaines duplex offers the perfect blend of comfort, functionality and convenience....
Contact an agent
Home facts
- Year built:1966
- Listing ID #:12759777
- Updated:September 19, 2026 at 11:01 AM
Rooms and interior
- Bedrooms:3
- Total bathrooms:3
- Full bathrooms:2
- Half bathrooms:1
- Rooms Total:8
- Dining Description:Eating Area, Separate Dining Room
- Kitchen Description:Dishwasher, Microwave, Range, Range Hood, Refrigerator, Stainless Steel Appliance(s)
- Basement Description:Finished, Full
- Living area:1,747 sq. ft.
Heating and cooling
- Cooling:Central Air
- Heating:Forced Air, Natural Gas
- Central air:Yes
Structure and exterior
- Roof:Asphalt
- Year built:1966
- Building area:1,747 sq. ft.
- Lot Features:Common Grounds, Landscaped
Schools
- High school:Maine East High School
- Middle school:Gemini Junior High School
- Elementary school:Mark Twain Elementary School
Utilities
- Water:Public
- Sewer:Public Sewer
Finances and disclosures
- Price:$450,000
- Price per sq. ft.:$257.58
- Tax amount:$7,525 (2025)
Features and amenities
- Laundry features:Dryer, Washer
- Amenities:CO Detectors, Ceiling Fan(s), Sump Pump
Parking
- Total parking spaces:2
- Parking description:Concrete, Driveway
 Copyright 2026 Midwest Real Estate Data LLC. All rights reserved. The data relating to real estate for sale on this web site comes in part from the Broker Reciprocity Program of the Midwest Real Estate Data LLC. Listing information is deemed reliable but not guaranteed. MLSNI Member Broker: Barbara K. Broughton
New listings near 9105 Hollyberry Avenue
- New
 $299,000Active2 beds 2 baths1,600 sq. ft.
901 Center Street #A409, Des Plaines, IL 60016
MLS# 12723999Listed by: HOMESMART CONNECT LLC - Open Sat, 2 to 4pmNew
 $320,000Active3 beds 1 baths1,200 sq. ft.
1115 S 3rd Avenue, Des Plaines, IL 60016
MLS# 12752368Listed by: REALTY OF AMERICA, LLC - New
 $218,900Active2 beds 1 baths900 sq. ft.
9709 Bianco Terrace #E, Des Plaines, IL 60016
MLS# 12764179Listed by: CHICAGOLAND BROKERS, INC. - Open Sun, 12 to 2pmNew
 $179,000Active1 beds 1 baths650 sq. ft.
791 W Kathleen Drive #B, Des Plaines, IL 60016
MLS# 12763618Listed by: KOMAR - New

 $298,900Active2 beds 2 baths1,200 sq. ft.
1470 Jefferson Street #204, Des Plaines, IL 60016
MLS# 12763827Listed by: CENTURY 21 LANGOS & CHRISTIAN - New
 $499,000Active3 beds 4 baths2,450 sq. ft.
1127 E Prairie Avenue, Des Plaines, IL 60016
MLS# 12740880Listed by: EXIT STRATEGY REALTY - New
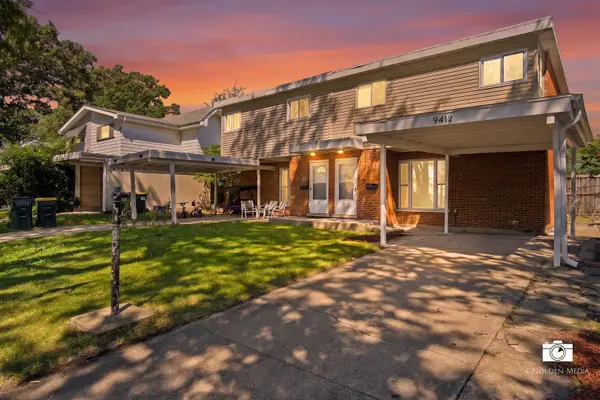 $379,000Active4 beds 3 baths1,637 sq. ft.
9412 Noel Avenue, Des Plaines, IL 60016
MLS# 12762468Listed by: COLDWELL BANKER REALTY - New
 $169,900Active2 beds 1 baths900 sq. ft.
8836 N Western Avenue #104D, Des Plaines, IL 60016
MLS# 12762739Listed by: COLDWELL BANKER REALTY - New
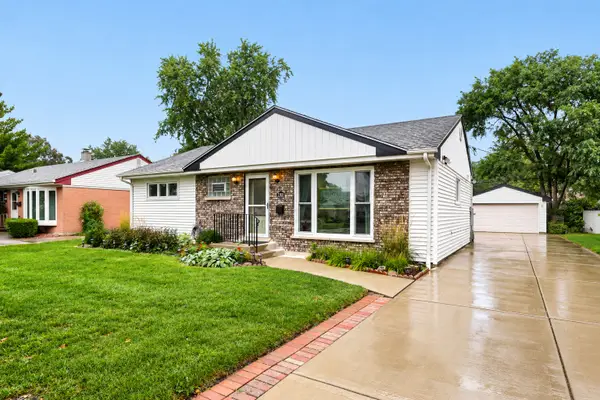 $425,000Active4 beds 3 baths1,526 sq. ft.
1301 S 2nd Avenue, Des Plaines, IL 60018
MLS# 12763161Listed by: WORTH CLARK REALTY - New
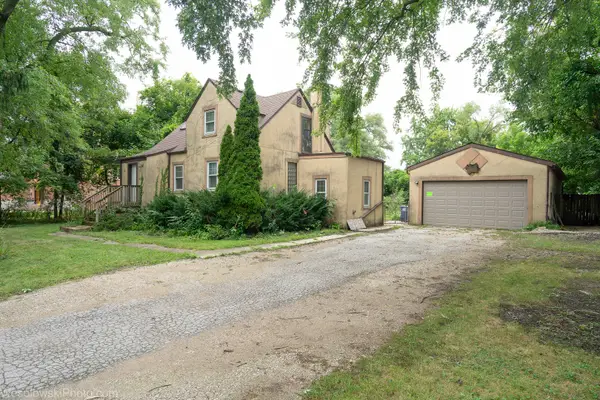 $409,000Active3 beds 2 baths1,411 sq. ft.
1748 Lunt Avenue, Des Plaines, IL 60018
MLS# 12763328Listed by: BERGER & CO. REALTORS LTD


Protect your home and budget from life's surprises with an Assurant Home Warranty, backed by a partner that supports you through every step of homeownership. Explore Plans.
©2026 Century 21 Real Estate LLC. All rights reserved. CENTURY 21®, the CENTURY 21 Logo and C21® are service marks owned by Century 21 Real Estate LLC. Century 21 Real Estate LLC fully supports the principles of the Fair Housing Act and the Equal Opportunity Act. Each office is independently owned and operated. Listing information is deemed reliable but not guaranteed accurate.