
920 Parkview Lane, Des Plaines, IL 60016
Local realty services provided by:CENTURY 21 Broughton Team
920 Parkview Lane,Des Plaines, IL 60016
$629,400
- 4 Beds
- 3 Baths
- 2,273 sq. ft.
- Single family
- Pending
Listed by: david wisneski
Office: @properties christie's international real estate
MLS#:12764312
Source:MLSNI
Price summary
- Price:$629,400
- Price per sq. ft.:$276.9
About this home
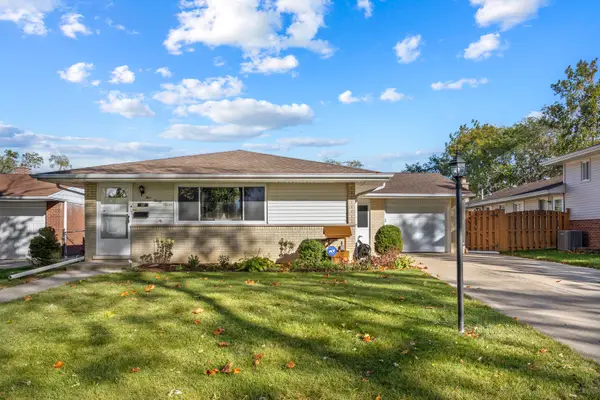
Space, style, and an unbeatable park-side setting come together in this exceptional 4-bedroom, 2.5-bath Des Plaines home! Ideally located just outside vibrant downtown Des Plaines, this beautifully maintained home offers outstanding curb appeal and a rare setting directly across from a neighborhood park and playground, with Mystic Waters Family Aquatic Center nearby. Inside, a spacious and versatile floor plan offers plenty of room for everyday living and entertaining. The kitchen features a built-in granite table, while the inviting family room is highlighted by a cozy fireplace. Upstairs, an additional loft/flex space provides the perfect spot for a home office, playroom, study, or second living area. The expansive primary suite is a true retreat, complete with its own private balcony overlooking the park. Thoughtful conveniences include dual-zoned heating and air conditioning, a sprinkler system throughout the home, a home generator, and two laundry areas-one conveniently located on the second floor and another in the lower level. The lower level also features a built-in bar, ideal for entertaining, recreation, lounging, and additional storage. Outside, enjoy the expansive brick-paver driveway and patio, mature landscaping, and a deep 2.5-car garage with an additional loft providing exceptional storage and flexible-use options. With parks and recreation right outside your door and downtown Des Plaines nearby, this spacious home combines a unique location, abundant storage, and a floor plan designed for today's lifestyle....
Contact an agent
Home facts
- Year built:1954
- Listing ID #:12764312
- Updated:October 21, 2026 at 10:28 AM
Rooms and interior
- Bedrooms:4
- Total bathrooms:3
- Full bathrooms:2
- Half bathrooms:1
- Rooms Total:10
- Dining Description:Separate Dining Room
- Kitchen Description:Dishwasher, Disposal, Microwave, Range
- Basement Description:Finished, Full
- Living area:2,273 sq. ft.
Heating and cooling
- Cooling:Central Air
- Heating:Baseboard
- Central air:Yes
Structure and exterior
- Roof:Asphalt
- Year built:1954
- Building area:2,273 sq. ft.
- Lot Features:Cul-De-Sac
- Exterior Features:Balcony
- Levels:2 Story
Schools
- High school:Maine East High School
- Middle school:Chippewa Middle School
- Elementary school:North Elementary School
Utilities
- Water:Lake Michigan, Public
- Sewer:Public Sewer
Finances and disclosures
- Price:$629,400
- Price per sq. ft.:$276.9
- Tax amount:$10,901 (2025)
Features and amenities
- Laundry features:Dryer, Washer
Parking
- Total parking spaces:2
- Parking description:Concrete, Detached Garage, Garage
- Garage:Yes
- Garage spaces:2
 Copyright 2026 Midwest Real Estate Data LLC. All rights reserved. The data relating to real estate for sale on this web site comes in part from the Broker Reciprocity Program of the Midwest Real Estate Data LLC. Listing information is deemed reliable but not guaranteed. MLSNI Member Broker: Barbara K. Broughton
New listings near 920 Parkview Lane
- New
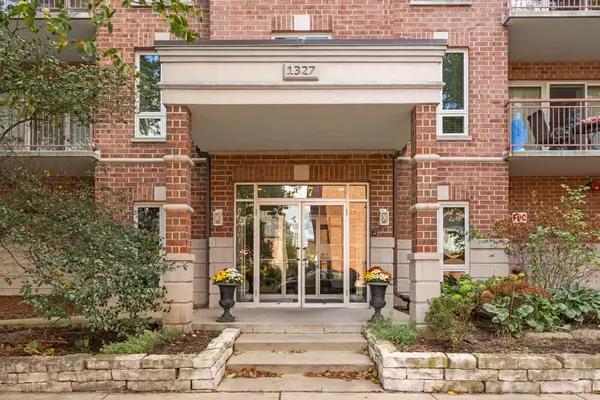 $399,900Active3 beds 2 baths1,821 sq. ft.
1327 E Washington Street #501, Des Plaines, IL 60016
MLS# 12787960Listed by: @PROPERTIES CHRISTIES INTERNAL REAL ESTATE - New
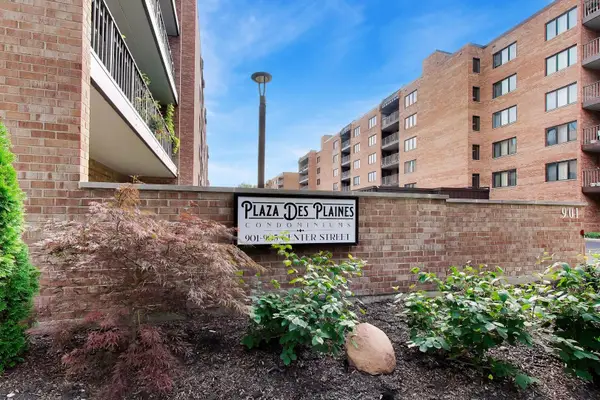 $229,900Active1 beds 1 baths900 sq. ft.
901 Center Street #403, Des Plaines, IL 60016
MLS# 12790056Listed by: @PROPERTIES CHRISTIES INTERNATIONAL REAL ESTATE - New
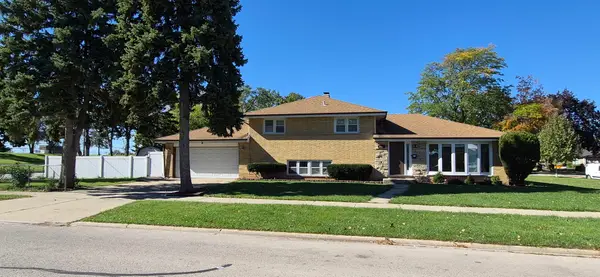 $571,000Active4 beds 2 baths2,254 sq. ft.
1586 Marshall Drive, Des Plaines, IL 60018
MLS# 12788441Listed by: ARNI REALTY INCORPORATED - New
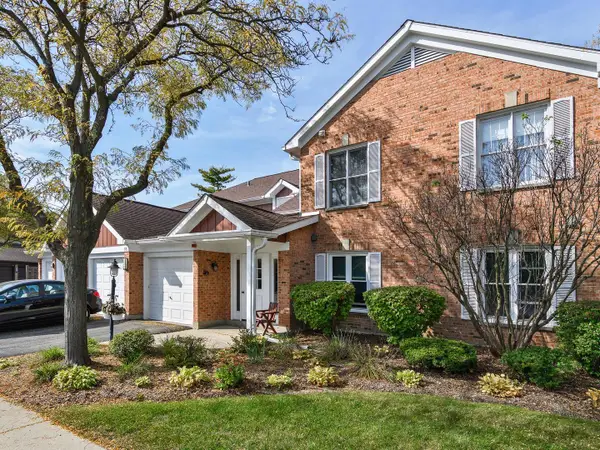 $295,000Active2 beds 2 baths1,400 sq. ft.
178 Grove Avenue #C, Des Plaines, IL 60016
MLS# 12788571Listed by: BERKSHIRE HATHAWAY HOMESERVICES CHICAGO - New
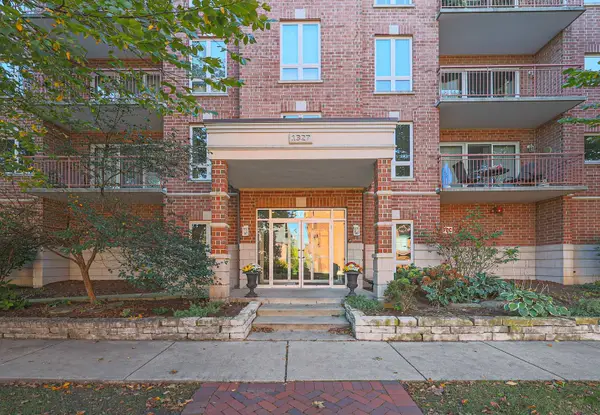 $299,999Active1 beds 1 baths1,064 sq. ft.
1327 E Washington Street #305, Des Plaines, IL 60016
MLS# 12789626Listed by: BERKSHIRE HATHAWAY HOMESERVICES CHICAGO - Open Sat, 12 to 2pmNew
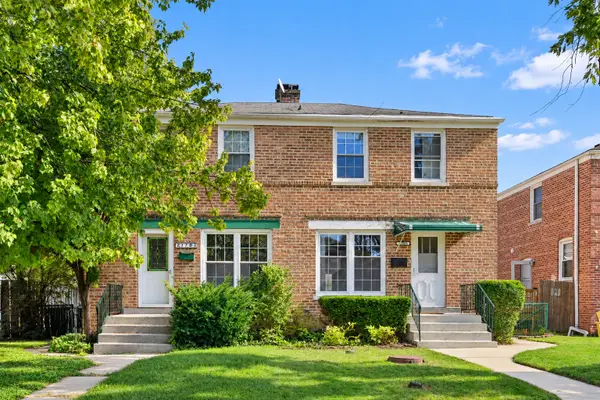 $299,900Active5 beds 2 baths1,080 sq. ft.
1783 Linden Street, Des Plaines, IL 60018
MLS# 12789199Listed by: REAL BROKER LLC 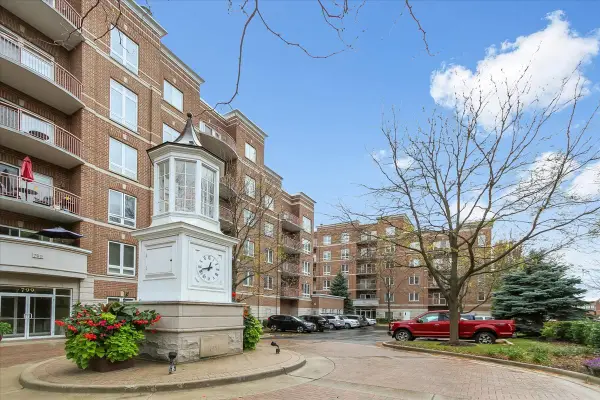 $415,000Pending2 beds 2 baths1,713 sq. ft.
819 Graceland Avenue #406, Des Plaines, IL 60016
MLS# 12789405Listed by: RE/MAX SUBURBAN- New
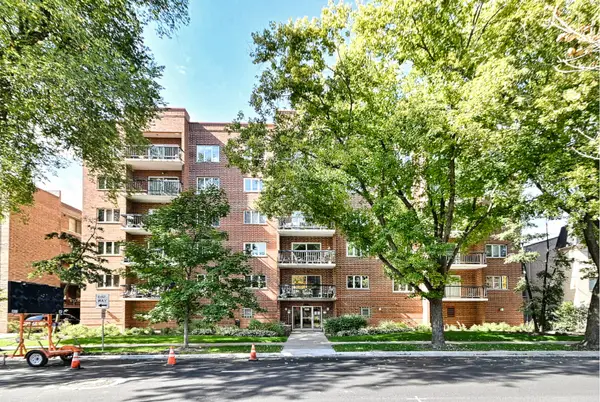 $309,900Active2 beds 2 baths1,400 sq. ft.
820 Graceland Avenue #505, Des Plaines, IL 60016
MLS# 12789307Listed by: CHICAGOLAND BROKERS INC. - New
 $415,000Active3 beds 3 baths1,194 sq. ft.
537 Farthing Lane, Des Plaines, IL 60016
MLS# 12788342Listed by: HOMESMART CONNECT LLC - New
 $235,000Active2 beds 1 baths1,030 sq. ft.
640 Murray Lane #312, Des Plaines, IL 60016
MLS# 12759396Listed by: @PROPERTIES CHRISTIE'S INTERNATIONAL REAL ESTATE


Protect your home and budget from life's surprises with an Assurant Home Warranty, backed by a partner that supports you through every step of homeownership. Explore Plans.
©2026 Century 21 Real Estate LLC. All rights reserved. CENTURY 21®, the CENTURY 21 Logo and C21® are service marks owned by Century 21 Real Estate LLC. Century 21 Real Estate LLC fully supports the principles of the Fair Housing Act and the Equal Opportunity Act. Each office is independently owned and operated. Listing information is deemed reliable but not guaranteed accurate.