935 Anderson Terrace, Des Plaines, IL 60016
Local realty services provided by:CENTURY 21 Broughton Team
935 Anderson Terrace,Des Plaines, IL 60016
$439,900
- 3 Beds
- 3 Baths
- 1,353 sq. ft.
- Single family
- Pending
Listed by: elizabeth czech
Office: re/max suburban
MLS#:12719392
Source:MLSNI
Price summary
- Price:$439,900
- Price per sq. ft.:$325.13
About this home
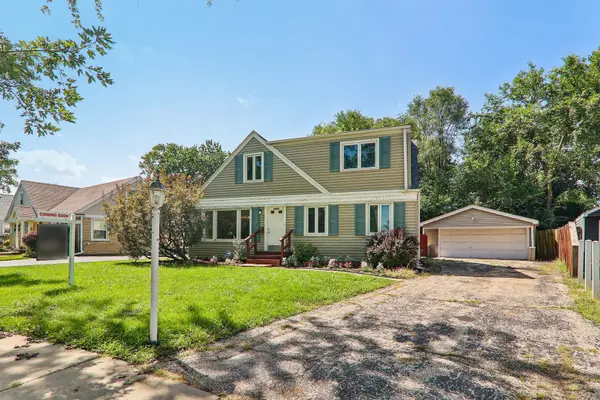
Perfectly situated in sought after WAYCINDEN Park split level offers perfect blend of modern style and traditional timeless quality! Oak hardwood flooring, trim, solid oak doors throughout main and upper level. English basement with herringbone-pattern ceramic floor, brick wood burning fireplace , full bath, laundry room and exterior access adds so much living space. Well design office/den next to kitchen with separate side entrance, 1/2 bath , and quick access to garage. Filled with plenty natural light from the big windows and custom made atrium exterior doors. Lovely well designed kitchen with modern cabinets , butcher-block counters, farmhouse sink and window. Dining area seamlessly connects with outdoors huge patio and fenced in yard. So many great features to make this one so functional and your perfect HOME! Truly great find in this location! **ESTATE SALE** Sold AS IS*
Contact an agent
Home facts
- Year built:1961
- Subdivision & Development:Waycinden Park
- Listing ID #:12719392
- Updated:September 03, 2026 at 08:28 AM
Rooms and interior
- Bedrooms:3
- Total bathrooms:3
- Full bathrooms:2
- Half bathrooms:1
- Rooms Total:8
- Kitchen Description:Dishwasher, Microwave, Range, Refrigerator
- Basement Description:Finished, Partial
- Living area:1,353 sq. ft.
Heating and cooling
- Cooling:Central Air
- Heating:Forced Air, Natural Gas
- Central air:Yes
Structure and exterior
- Roof:Asphalt
- Year built:1961
- Building area:1,353 sq. ft.
- Lot area:0.2 Acres
- Exterior Features:Balcony
- Levels:1.5 Story
Schools
- High school:Elk Grove High School
- Middle school:Friendship Junior High School
- Elementary school:Devonshire School
Utilities
- Water:Public
- Sewer:Public Sewer
Finances and disclosures
- Price:$439,900
- Price per sq. ft.:$325.13
- Tax amount:$9,277 (2024)
Features and amenities
- Laundry features:Dryer, Washer
Parking
- Total parking spaces:2
- Parking description:Attached Garage, Concrete, Garage
- Garage:Yes
- Garage spaces:2
 Copyright 2026 Midwest Real Estate Data LLC. All rights reserved. The data relating to real estate for sale on this web site comes in part from the Broker Reciprocity Program of the Midwest Real Estate Data LLC. Listing information is deemed reliable but not guaranteed. MLSNI Member Broker: Barbara K. Broughton
New listings near 935 Anderson Terrace
- New
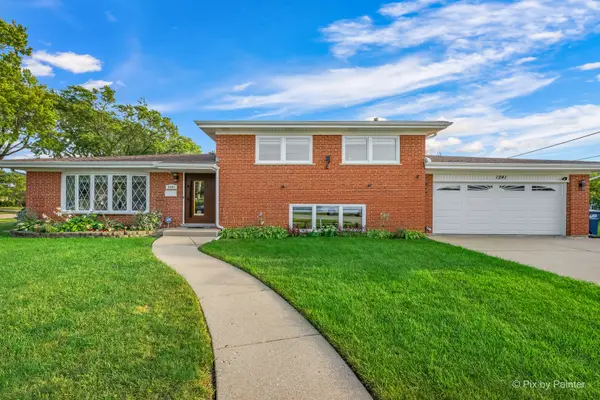 $513,500Active3 beds 2 baths1,850 sq. ft.
1241 Fargo Avenue, Des Plaines, IL 60018
MLS# 12743940Listed by: HOMESMART CONNECT LLC - Open Sat, 11am to 1pmNew
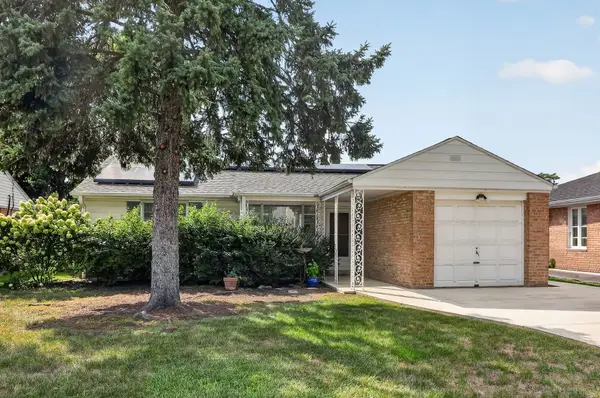 $300,000Active2 beds 1 baths1,063 sq. ft.
964 S 3rd Avenue, Des Plaines, IL 60016
MLS# 12747179Listed by: KELLER WILLIAMS EXPERIENCE - Open Thu, 1:30 to 3pmNew
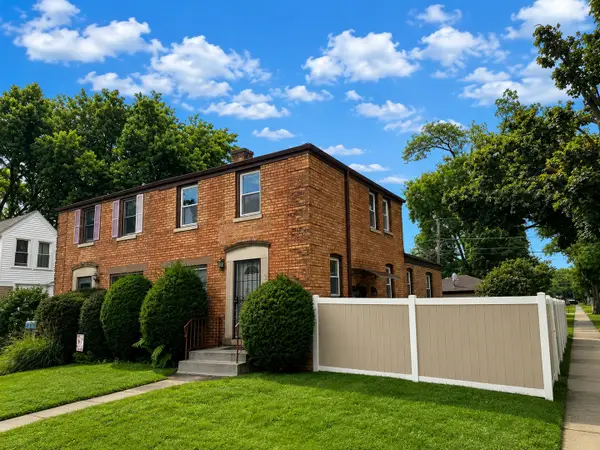 $349,999Active3 beds 1 baths1,200 sq. ft.
1693 Linden Street, Des Plaines, IL 60018
MLS# 12749089Listed by: REALTY OF AMERICA, LLC - Open Sun, 11am to 1pmNew
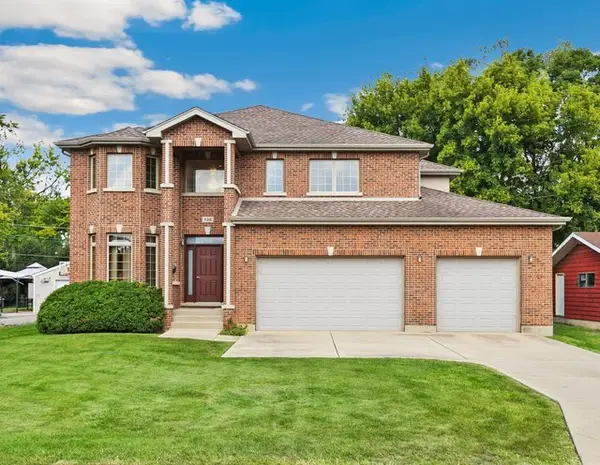 $929,000Active5 beds 5 baths4,136 sq. ft.
136 Oakwood Avenue, Des Plaines, IL 60016
MLS# 12744659Listed by: REDFIN CORPORATION - New
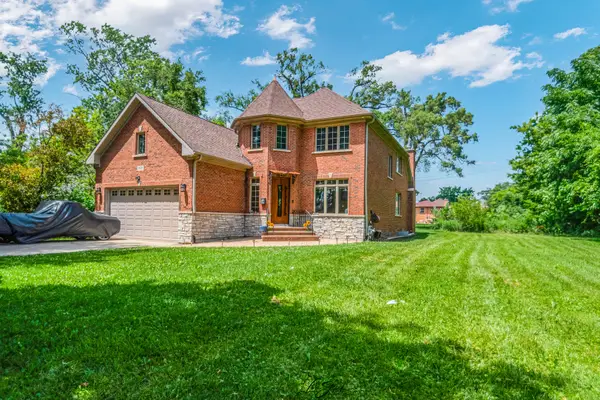 $929,000Active5 beds 4 baths3,800 sq. ft.
1730 Lunt Avenue, Des Plaines, IL 60018
MLS# 12748223Listed by: AVONDALE REALTY LLC - New
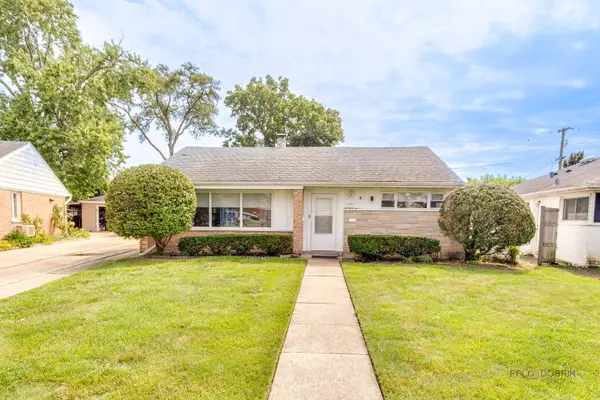
 $349,900Active2 beds 1 baths1,003 sq. ft.
1091 E Villa Drive, Des Plaines, IL 60016
MLS# 12748518Listed by: CENTURY 21 LANGOS & CHRISTIAN - New
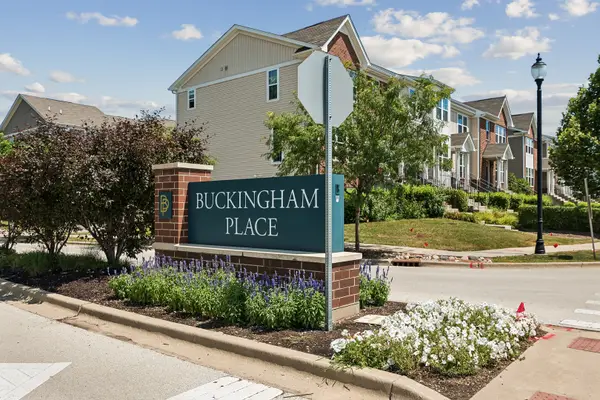 $450,000Active3 beds 3 baths1,734 sq. ft.
69 Nicholas Drive W, Des Plaines, IL 60016
MLS# 12748567Listed by: BAIRD & WARNER - New
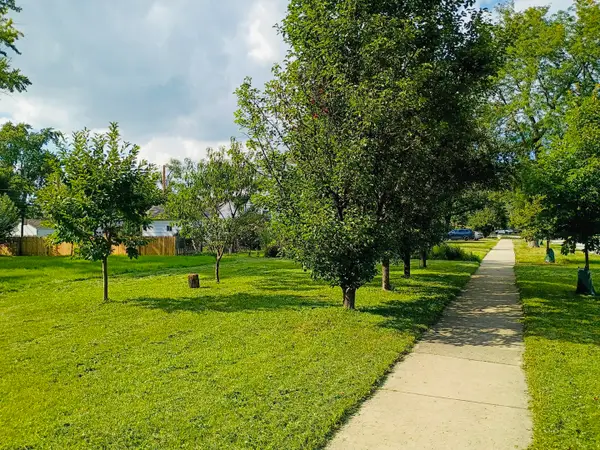 $210,000Active-- beds -- baths
290 Woodbridge Road, Des Plaines, IL 60016
MLS# 12743973Listed by: ARHOME REALTY - New
 $419,000Active3 beds 2 baths1,883 sq. ft.
2870 Alden Lane, Des Plaines, IL 60018
MLS# 12747854Listed by: COMPASS - New
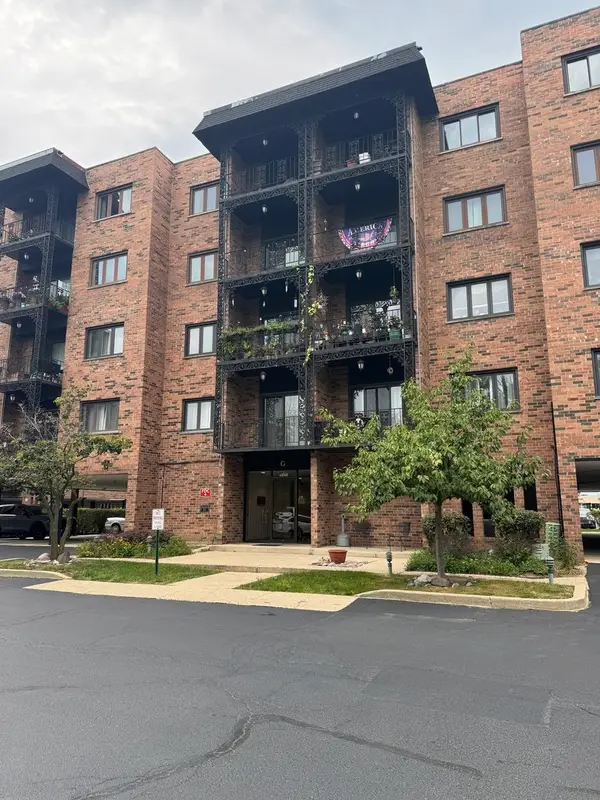 $229,900Active2 beds 2 baths1,200 sq. ft.
9374 Landings Lane #201, Des Plaines, IL 60016
MLS# 12746842Listed by: BERG PROPERTIES


Protect your home and budget from life's surprises with an Assurant Home Warranty, backed by a partner that supports you through every step of homeownership. Explore Plans.
©2026 Century 21 Real Estate LLC. All rights reserved. CENTURY 21®, the CENTURY 21 Logo and C21® are service marks owned by Century 21 Real Estate LLC. Century 21 Real Estate LLC fully supports the principles of the Fair Housing Act and the Equal Opportunity Act. Each office is independently owned and operated. Listing information is deemed reliable but not guaranteed accurate.