
9359 Brockton Lane, Des Plaines, IL 60016
Local realty services provided by:CENTURY 21 All Pro Real Estate
9359 Brockton Lane,Des Plaines, IL 60016
$365,000
- 2 Beds
- 3 Baths
- - sq. ft.
- Townhouse
- Sold
Listed by: mark anthony
Office: arhome realty
MLS#:12703977
Source:MLSNI
Sorry, we are unable to map this address
Price summary
- Price:$365,000
- Monthly HOA dues:$353
About this home
Spacious and rarely available, this is the largest model in sought-after Concord Park! Offering a functional and inviting layout, this 2-bedroom, 2.5-bath townhome also features a versatile loft that's perfect for a home office, reading area, or easily adaptable to your lifestyle. The bright two-story living room creates an open and airy feel, while the formal dining room is ideal for entertaining. The eat-in kitchen offers a breakfast bar, ample cabinet and counter space, and flows seamlessly into the main living areas. A convenient first-floor laundry room and direct access to the attached garage add everyday practicality. Upstairs, the spacious primary suite features vaulted ceilings, a private ensuite bath, and an oversized dressing area with abundant closet space. The second bedroom, additional full bath, and loft complete the upper level. Enjoy peace of mind with major mechanical updates, including a furnace and A/C that are just 7 months old, a 2-year-old water heater, and roof and siding replaced by the association approximately 11/2 years ago. Ideally situated with the backyard overlooking open green space, this home offers a quiet setting while remaining close to shopping, restaurants, parks, walking and biking trails, major expressways, O'Hare Airport, and Metra for an easy commute. Investor-friendly with rentals permitted and no pet restrictions, this home offers excellent flexibility for both homeowners and investors alike. Be sure to explore the immersive 3D Virtual Tour to experience everything this exceptional home has to offer....
Contact an agent
Home facts
- Year built:1998
- Subdivision & Development:Concord Park
- Listing ID #:12703977
- Updated:August 28, 2026 at 09:54 AM
Rooms and interior
- Bedrooms:2
- Total bathrooms:3
- Full bathrooms:2
- Half bathrooms:1
- Rooms Total:6
- Dining Description:Separate Dining Room
- Bathrooms Description:Double Sinks
- Kitchen Description:Dishwasher, Disposal, Microwave, Range
Heating and cooling
- Cooling:Central Air
- Heating:Forced Air, Natural Gas
- Central air:Yes
Structure and exterior
- Roof:Asphalt
- Year built:1998
- Lot Features:Common Grounds, Landscaped
- Foundation Description:Concrete Perimeter
Schools
- High school:Maine East High School
- Middle school:Gemini Junior High School
- Elementary school:Apollo Elementary School
Utilities
- Water:Lake Michigan
- Sewer:Public Sewer
Finances and disclosures
- Price:$365,000
- Tax amount:$6,953 (2024)
Features and amenities
- Laundry features:Dryer, Washer
Parking
- Total parking spaces:3
- Parking description:Attached Garage, Garage
- Garage:Yes
- Garage spaces:1
 Copyright 2026 Midwest Real Estate Data LLC. All rights reserved. The data relating to real estate for sale on this web site comes in part from the Broker Reciprocity Program of the Midwest Real Estate Data LLC. Listing information is deemed reliable but not guaranteed. MLSNI Member Broker: Lisa McKinney
New listings near 9359 Brockton Lane
- Open Sat, 1 to 3pmNew
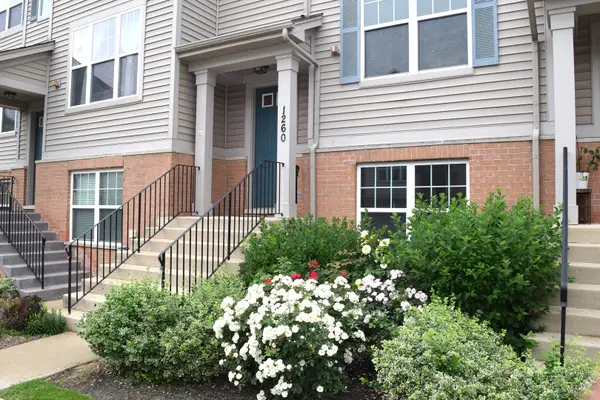 $419,900Active2 beds 3 baths1,775 sq. ft.
1260 Evergreen Avenue, Des Plaines, IL 60016
MLS# 12734041Listed by: RE/MAX PLAZA - New
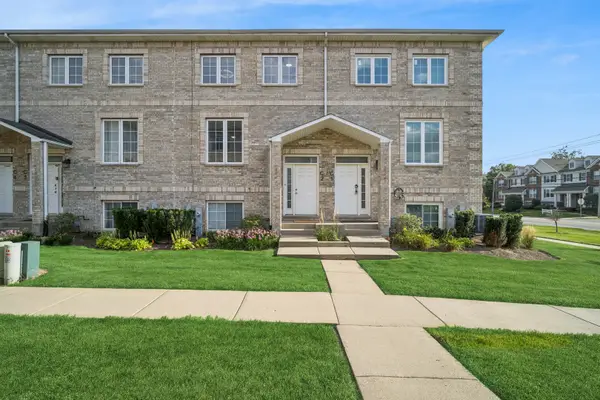 $429,000Active3 beds 3 baths2,000 sq. ft.
183 N East River Road #C2, Des Plaines, IL 60016
MLS# 12740694Listed by: BAIRD & WARNER - New
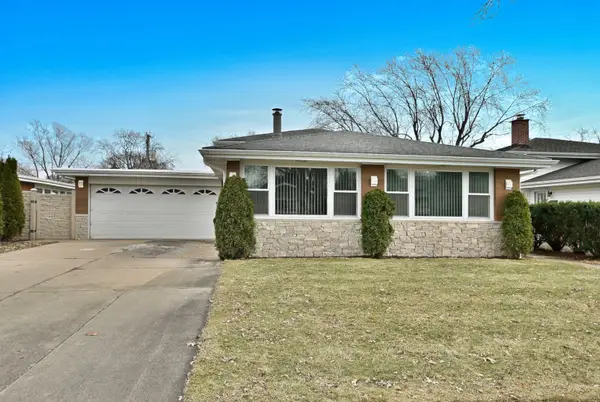 $629,900Active3 beds 2 baths1,650 sq. ft.
575 Bedford Lane, Des Plaines, IL 60016
MLS# 12742870Listed by: CHICAGOLAND BROKERS INC. - New
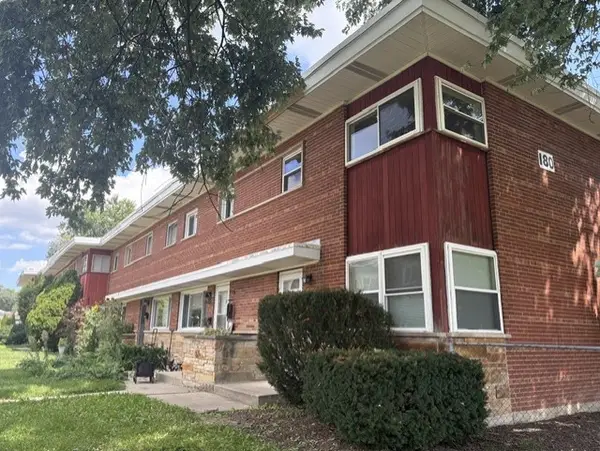 $314,900Active2 beds 2 baths1,043 sq. ft.
180 E Northwest Highway #A, Des Plaines, IL 60016
MLS# 12743162Listed by: CHICAGO AREA REALTY INC - Open Sat, 2 to 4pmNew
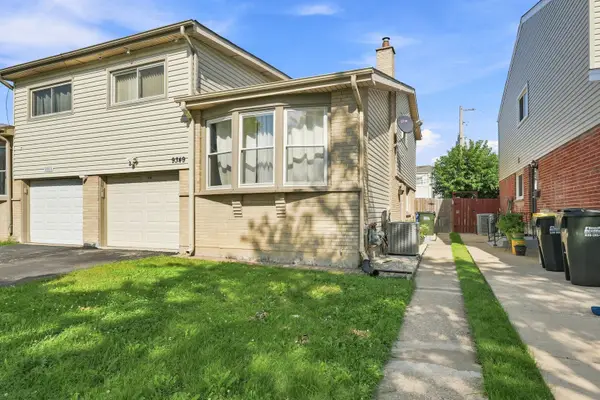 $449,900Active4 beds 3 baths2,040 sq. ft.
9349 Fern Lane, Des Plaines, IL 60016
MLS# 12744958Listed by: COLDWELL BANKER REALTY - Open Sat, 12 to 3pmNew
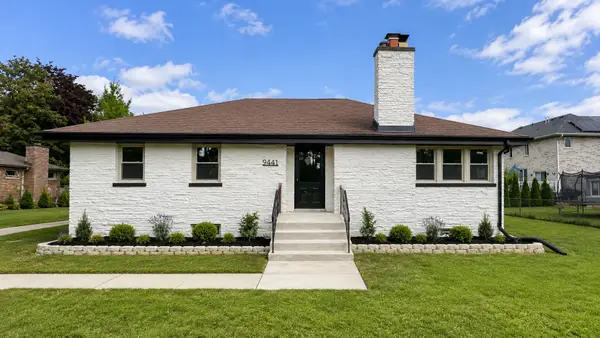 $499,000Active4 beds 3 baths2,500 sq. ft.
9441 Greenwood Drive, Des Plaines, IL 60016
MLS# 12740522Listed by: SIGNATURE KEY REALTY LLC - Open Sat, 1 to 3pmNew
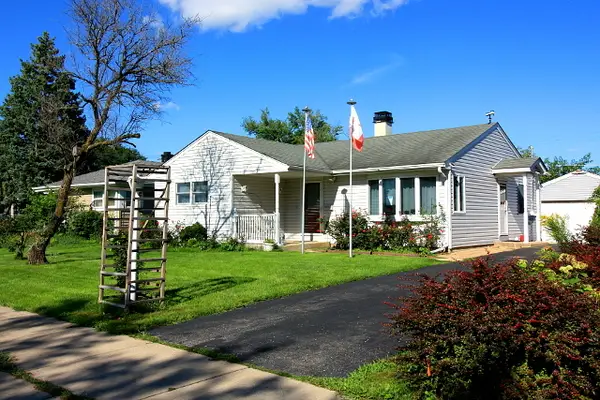 $375,000Active3 beds 2 baths
2213 Cedar Street, Des Plaines, IL 60018
MLS# 12738911Listed by: CHICAGOLAND BROKERS, INC. - New
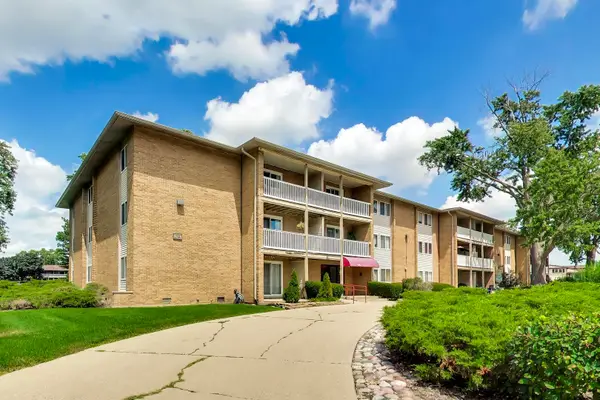 $250,000Active2 beds 1 baths980 sq. ft.
960 Beau Drive #307, Des Plaines, IL 60016
MLS# 12744023Listed by: @PROPERTIES CHRISTIE'S INTERNATIONAL REAL ESTATE - New
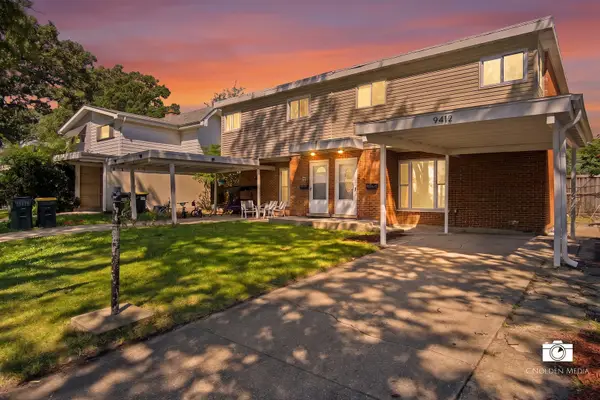 $385,000Active4 beds 3 baths1,637 sq. ft.
9412 Noel Avenue, Des Plaines, IL 60016
MLS# 12739222Listed by: COLDWELL BANKER REALTY - New
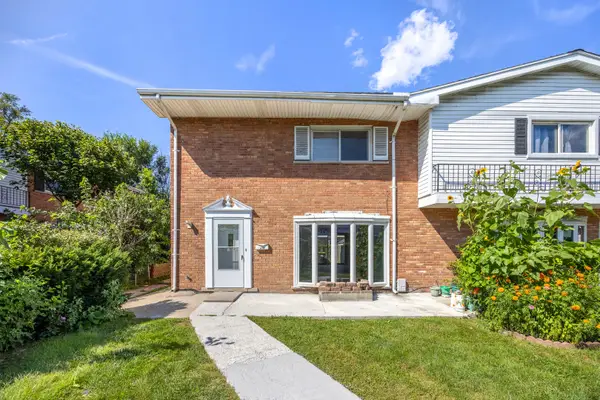 $325,000Active3 beds 3 baths1,500 sq. ft.
8812 Dee Road #A, Des Plaines, IL 60016
MLS# 12741464Listed by: COMPASS


Protect your home and budget from life's surprises with an Assurant Home Warranty, backed by a partner that supports you through every step of homeownership. Explore Plans.
©2026 Century 21 Real Estate LLC. All rights reserved. CENTURY 21®, the CENTURY 21 Logo and C21® are service marks owned by Century 21 Real Estate LLC. Century 21 Real Estate LLC fully supports the principles of the Fair Housing Act and the Equal Opportunity Act. Each office is independently owned and operated. Listing information is deemed reliable but not guaranteed accurate.