
9441 Greenwood Drive, Des Plaines, IL 60016
Local realty services provided by:CENTURY 21 Broughton Team
9441 Greenwood Drive,Des Plaines, IL 60016
$545,000
- 4 Beds
- 3 Baths
- 2,500 sq. ft.
- Single family
- Pending
Listed by: irina ko, elena malashenkova
Office: signature key realty llc.
MLS#:12776925
Source:MLSNI
Price summary
- Price:$545,000
- Price per sq. ft.:$218
About this home
Beautiful all-brick raised ranch situated on nearly half an acre, offering brand new concrete driveway leading to a 2car garage, generous living space, extensive recent updates, and a spectacular backyard! The main level welcomes you with an open concept spacious living room featuring a wood-burning fireplace, elegant wainscoting, recessed lighting, and an abundance of natural light. New windows throughout. The beautifully updated kitchen showcases brand-new soft-close cabinetry and quartz countertops. Luxury vinyl flooring flows throughout. Three bedrooms are conveniently located on the main level, including a primary bedroom with a private half bath, plus an additional full bathroom. The fully finished basement offers exceptional additional living space with a second wood-burning fireplace, an expansive family room, an additional bedroom, and a full bathroom. The spacious and versatile layout makes the lower level ideal for an in-law arrangement, guest suite, home office, or extended living space. Outside, enjoy a spectacular oversized backyard with plenty of space for entertaining, recreation, gardening, and more, plus a 2.5-car garage. Nearly half an acre, four bedrooms, 2.5 baths, two wood-burning fireplaces, extensive recent updates, and incredible indoor and outdoor space-all in an unbeatable location!...
Contact an agent
Home facts
- Year built:1951
- Listing ID #:12776925
- Updated:October 24, 2026 at 09:14 AM
Rooms and interior
- Bedrooms:4
- Total bathrooms:3
- Full bathrooms:2
- Half bathrooms:1
- Rooms Total:7
- Kitchen Description:Dishwasher, Range, Refrigerator, Stainless Steel Appliance(s)
- Basement Description:Finished, Full
- Living area:2,500 sq. ft.
Heating and cooling
- Cooling:Central Air
- Heating:Forced Air, Natural Gas, Steam
- Central air:Yes
Structure and exterior
- Year built:1951
- Building area:2,500 sq. ft.
- Levels:1 Story
Utilities
- Water:Public
- Sewer:Public Sewer
Finances and disclosures
- Price:$545,000
- Price per sq. ft.:$218
- Tax amount:$7,055 (2023)
Parking
- Total parking spaces:10
- Parking description:Concrete, Detached Garage, Garage
- Garage:Yes
- Garage spaces:2
 Copyright 2026 Midwest Real Estate Data LLC. All rights reserved. The data relating to real estate for sale on this web site comes in part from the Broker Reciprocity Program of the Midwest Real Estate Data LLC. Listing information is deemed reliable but not guaranteed. MLSNI Member Broker: Barbara K. Broughton
New listings near 9441 Greenwood Drive
- New
 $518,800Active4 beds 4 baths1,913 sq. ft.
803 Lee Street, Des Plaines, IL 60016
MLS# 12793321Listed by: LEADER REALTY, INC. - New
 $549,900Active3 beds 4 baths2,340 sq. ft.
Address Withheld By Seller, Des Plaines, IL 60016
MLS# 12789538Listed by: BERKSHIRE HATHAWAY HOMESERVICES CHICAGO - New
 $475,000Active3 beds 2 baths2,000 sq. ft.
415 Wilkins Drive, Des Plaines, IL 60016
MLS# 12791068Listed by: BERKSHIRE HATHAWAY HOMESERVICES STARCK REAL ESTATE - Open Sat, 1:30 to 3:30pmNew
 $424,900Active2 beds 3 baths1,778 sq. ft.
1195 Evergreen Avenue, Des Plaines, IL 60016
MLS# 12792831Listed by: @PROPERTIES CHRISTIE'S INTERNATIONAL REAL ESTATE - New
 $309,900Active2 beds 2 baths1,400 sq. ft.
Address Withheld By Seller, Des Plaines, IL 60016
MLS# 12792851Listed by: DAILE GRIGAITIS-MCCANN - New
 $255,000Active2 beds 2 baths1,200 sq. ft.
9374 Landings Lane #201, Des Plaines, IL 60016
MLS# 12792572Listed by: BERG PROPERTIES - New
 $429,500Active2 beds 2 baths1,994 sq. ft.
410 S Western Avenue #503, Des Plaines, IL 60016
MLS# 12789519Listed by: RP REALTY INC - Open Sat, 12 to 1pmNew
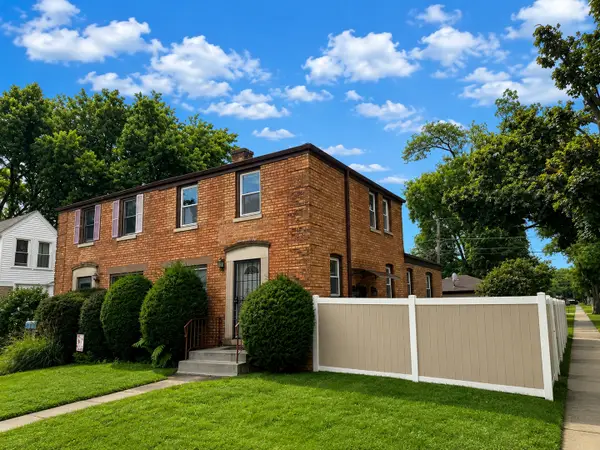 $339,999Active3 beds 1 baths1,200 sq. ft.
1693 Linden Street, Des Plaines, IL 60018
MLS# 12792342Listed by: REALTY OF AMERICA, LLC - New
 $395,000Active2 beds 2 baths1,650 sq. ft.
799 Graceland Avenue #207A, Des Plaines, IL 60016
MLS# 12783653Listed by: BAIRD & WARNER - Open Sat, 11am to 1pmNew
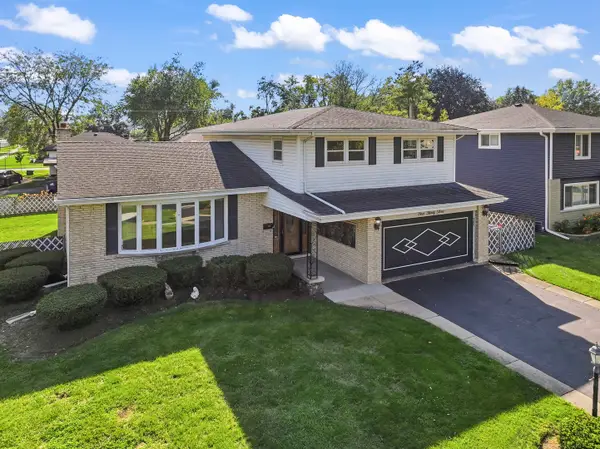 $560,000Active4 beds 3 baths2,144 sq. ft.
433 Kinkaid Court, Des Plaines, IL 60016
MLS# 12791252Listed by: BERKSHIRE HATHAWAY HOMESERVICES STARCK REAL ESTATE


Protect your home and budget from life's surprises with an Assurant Home Warranty, backed by a partner that supports you through every step of homeownership. Explore Plans.
©2026 Century 21 Real Estate LLC. All rights reserved. CENTURY 21®, the CENTURY 21 Logo and C21® are service marks owned by Century 21 Real Estate LLC. Century 21 Real Estate LLC fully supports the principles of the Fair Housing Act and the Equal Opportunity Act. Each office is independently owned and operated. Listing information is deemed reliable but not guaranteed accurate.