
952 W Grant Drive, Des Plaines, IL 60016
Local realty services provided by:CENTURY 21 New Heritage
952 W Grant Drive,Des Plaines, IL 60016
$435,000
- 3 Beds
- 2 Baths
- 1,308 sq. ft.
- Single family
- Active
Listed by:
 Erica Kliman(630) 688 - 3535CENTURY 21 New Heritage
Office: century 21 new heritage - hampshire
MLS#:12783994
Source:MLSNI
Price summary
- Price:$435,000
- Price per sq. ft.:$332.57
About this home
More space than meets the eye + $5,000 SELLER CREDIT! Don't let the front view fool you! Welcome to 952 W Grant Dr., a charming 3-bedroom, 2-full-bath home offering more space than you might expect! Step inside to find an abundance of natural light, beautiful hardwood floors, a formal dining room, and a spacious primary bedroom with its own private bath. The full, partially finished basement provides additional living space with endless possibilities for entertaining, recreation, or a home office. Outside, enjoy a brick paver patio and a 2-car detached garage. Additional highlights include newer boiler, central air conditioning, sump pump, and solar panels. EVEN BETTER, THE SELLER IS OFFERING A $5,000 CREDIT that buyers can use toward allowable closing costs OR toward the existing solar panel lease, subject to applicable terms and lender approval. A great opportunity to get more space, flexibility, and value! This home truly needs to be seen to appreciate all it has to offer. Schedule your showing today!...
Contact an agent
Home facts
- Year built:1963
- Listing ID #:12783994
- Updated:October 22, 2026 at 11:17 AM
Rooms and interior
- Bedrooms:3
- Total bathrooms:2
- Full bathrooms:2
- Rooms Total:7
- Dining Description:Separate Dining Room
- Kitchen Description:Dishwasher, Disposal, Range, Refrigerator
- Basement Description:Full, Partially Finished
- Living area:1,308 sq. ft.
Heating and cooling
- Cooling:Central Air
- Heating:Radiant
- Central air:Yes
Structure and exterior
- Roof:Asphalt
- Year built:1963
- Building area:1,308 sq. ft.
- Foundation Description:Concrete Perimeter
- Levels:1 Story
Utilities
- Water:Public
- Sewer:Public Sewer
Finances and disclosures
- Price:$435,000
- Price per sq. ft.:$332.57
- Tax amount:$7,036 (2023)
Parking
- Total parking spaces:2
- Parking description:Asphalt, Concrete, Detached Garage, Garage
- Garage:Yes
- Garage spaces:2
Copyright 2026 Midwest Real Estate Data LLC. All rights reserved. The data relating to real estate for sale on this web site comes in part from the Broker Reciprocity Program of the Midwest Real Estate Data LLC. Listing information is deemed reliable but not guaranteed. MLSNI Member Broker: Lisa RossowNew listings near 952 W Grant Drive
- New
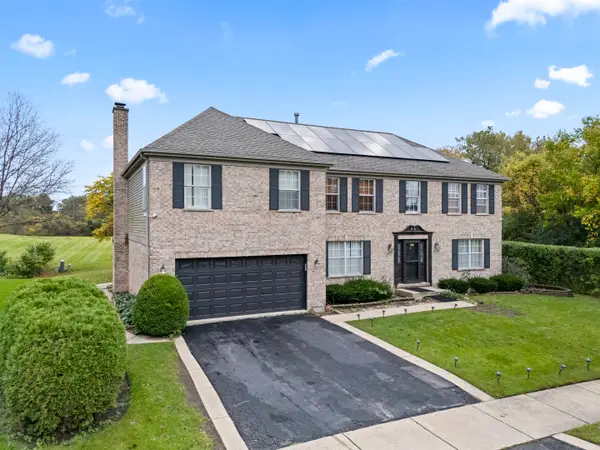 $849,900Active4 beds 4 baths3,502 sq. ft.
1381 Callen Lane, Des Plaines, IL 60016
MLS# 12791179Listed by: RE/MAX 10 - New
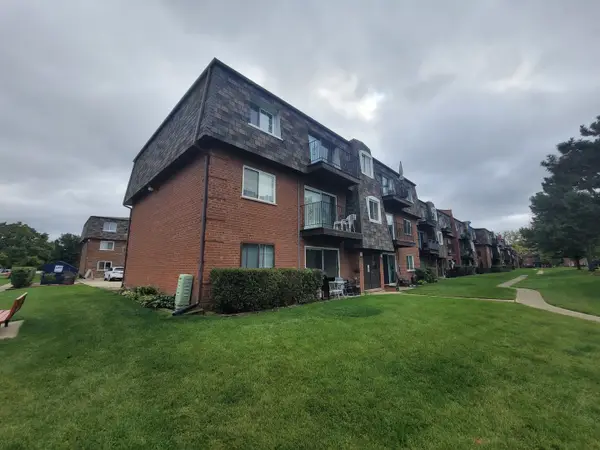 $239,000Active2 beds 1 baths
9368 Bay Colony Drive #3N, Des Plaines, IL 60016
MLS# 12788866Listed by: SELECTIVE REALTY SERVICES INC - New
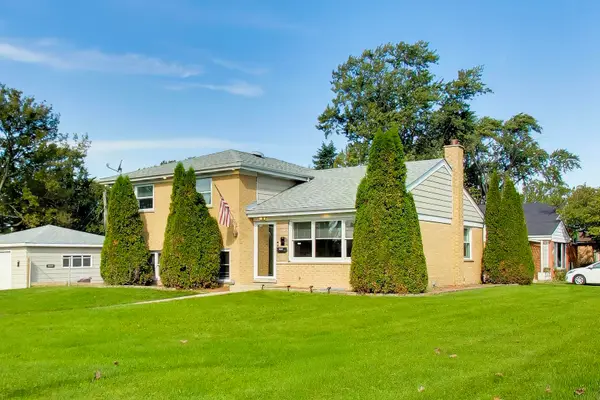 $575,000Active4 beds 2 baths2,150 sq. ft.
44 Cranbrook Drive, Des Plaines, IL 60016
MLS# 12789034Listed by: CORCORAN URBAN REAL ESTATE - New
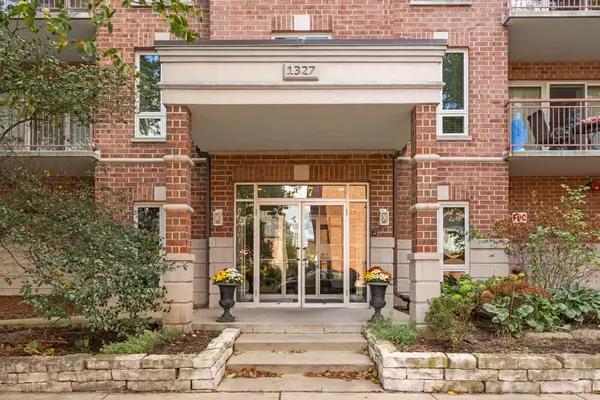 $399,900Active3 beds 2 baths1,821 sq. ft.
1327 E Washington Street #501, Des Plaines, IL 60016
MLS# 12787960Listed by: @PROPERTIES CHRISTIES INTERNAL REAL ESTATE - New
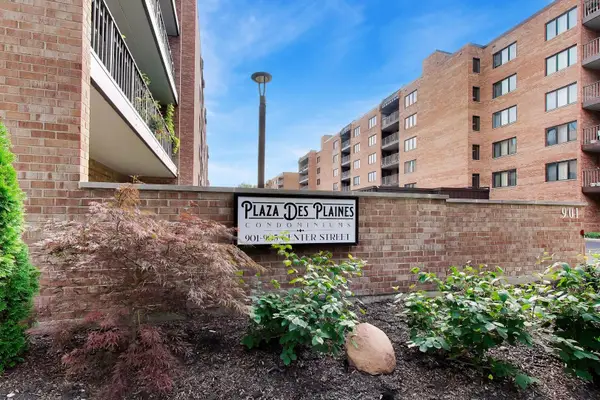 $229,900Active1 beds 1 baths900 sq. ft.
901 Center Street #403, Des Plaines, IL 60016
MLS# 12790056Listed by: @PROPERTIES CHRISTIES INTERNATIONAL REAL ESTATE - New
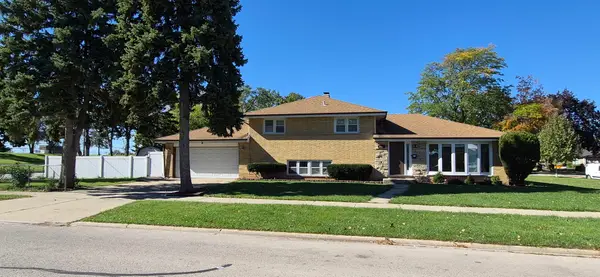 $571,000Active4 beds 2 baths2,254 sq. ft.
1586 Marshall Drive, Des Plaines, IL 60018
MLS# 12788441Listed by: ARNI REALTY INCORPORATED - New
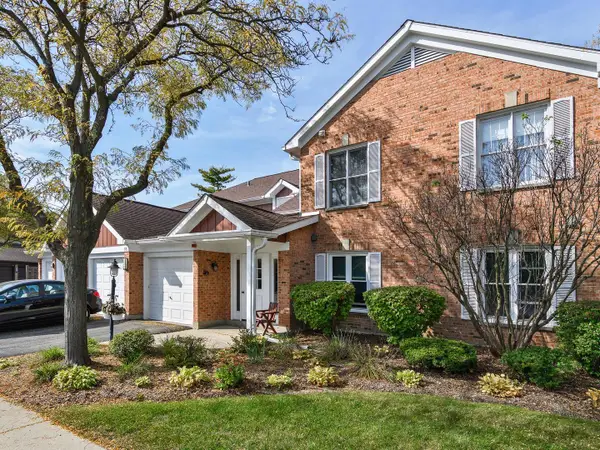 $295,000Active2 beds 2 baths1,400 sq. ft.
178 Grove Avenue #C, Des Plaines, IL 60016
MLS# 12788571Listed by: BERKSHIRE HATHAWAY HOMESERVICES CHICAGO - New
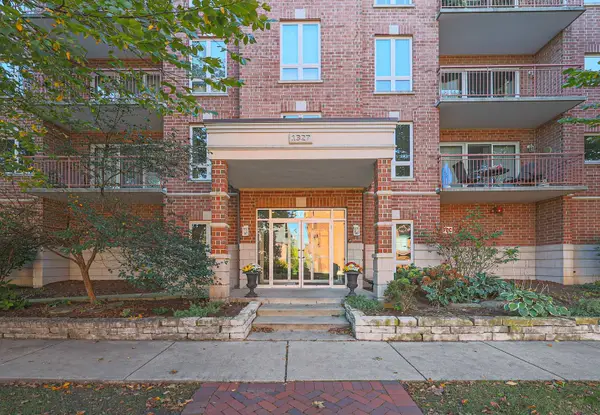 $299,999Active1 beds 1 baths1,064 sq. ft.
1327 E Washington Street #305, Des Plaines, IL 60016
MLS# 12789626Listed by: BERKSHIRE HATHAWAY HOMESERVICES CHICAGO - Open Sat, 12 to 2pmNew
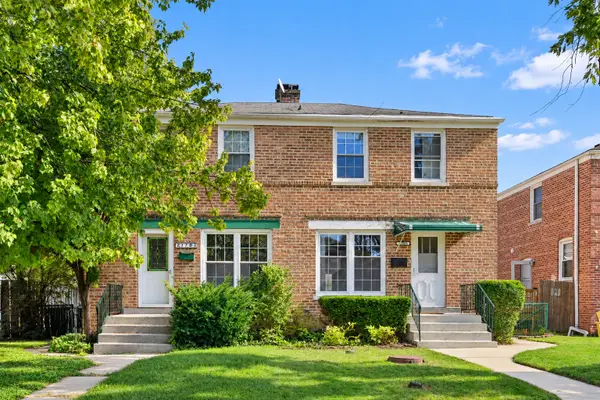 $299,900Active5 beds 2 baths1,080 sq. ft.
1783 Linden Street, Des Plaines, IL 60018
MLS# 12789199Listed by: REAL BROKER LLC 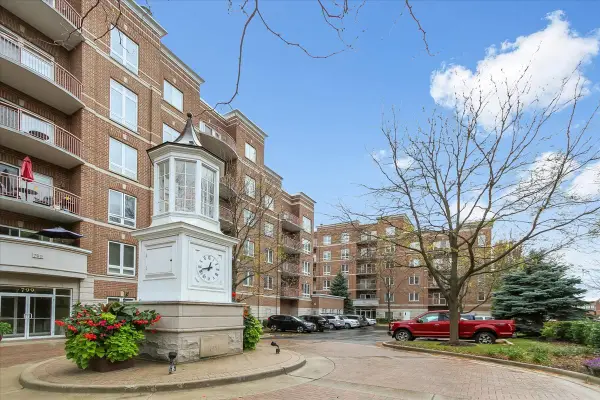 $415,000Pending2 beds 2 baths1,713 sq. ft.
819 Graceland Avenue #406, Des Plaines, IL 60016
MLS# 12789405Listed by: RE/MAX SUBURBAN


Protect your home and budget from life's surprises with an Assurant Home Warranty, backed by a partner that supports you through every step of homeownership. Explore Plans.
©2026 Century 21 Real Estate LLC. All rights reserved. CENTURY 21®, the CENTURY 21 Logo and C21® are service marks owned by Century 21 Real Estate LLC. Century 21 Real Estate LLC fully supports the principles of the Fair Housing Act and the Equal Opportunity Act. Each office is independently owned and operated. Listing information is deemed reliable but not guaranteed accurate.