11726 Cardinal Road, Dewitt, IL 61735
Local realty services provided by:CENTURY 21 All Pro Real Estate
11726 Cardinal Road,Dewitt, IL 61735
$395,000
- 4 Beds
- 2 Baths
- 2,416 sq. ft.
- Single family
- Pending
Listed by: ryan utterback
Office: utterback real estate
MLS#:12719991
Source:MLSNI
Price summary
- Price:$395,000
- Price per sq. ft.:$163.49
About this home
Welcome to this charming 4-bedroom, 2-bath farmhouse nestled on 5 picturesque acres, offering the perfect blend of country living and functional amenities. Relax on the inviting covered front porch or gather in the spacious family room featuring a cozy wood-burning fireplace. Spacious kitchen with island and solid surface counter tops. Washer and dryer conveniently located on the main level. The home also includes an unfinished basement and a walk-up attic, providing abundant storage space. Outside, you'll find everything you need for hobbies, livestock, or equestrian pursuits. The property features both a 2-car attached garage and a 2-car detached garage, along with a 30' x 40' barn complete with two horse stalls. An outdoor riding arena makes this property ideal for horse enthusiasts. 30 amp RV hookup located at the barn. With open space, scenic surroundings, and room to roam, this exceptional farmhouse offers the opportunity to enjoy peaceful country living while still being conveniently located. Updates include a new roof on the house and garage in 2025, gutters in 2025, Barn roof in 2013, New attached garage doors in 2024, Vinyl plank flooring in family room 2020, Kitchen counter tops in 2013....
Contact an agent
Home facts
- Year built:1927
- Subdivision & Development:Not Applicable
- Listing ID #:12719991
- Updated:October 13, 2026 at 08:34 AM
Rooms and interior
- Bedrooms:4
- Total bathrooms:2
- Full bathrooms:2
- Rooms Total:8
- Dining Description:Separate Dining Room
- Kitchen Description:Dishwasher, Freezer, Microwave, Range, Refrigerator
- Basement Description:Partial, Unfinished
- Living area:2,416 sq. ft.
Heating and cooling
- Cooling:Central Air
- Heating:Propane
- Central air:Yes
Structure and exterior
- Roof:Asphalt
- Year built:1927
- Building area:2,416 sq. ft.
- Lot area:5 Acres
- Architectural Style:Farmhouse
- Levels:2 Story
Schools
- High school:Blue Ridge High School
- Middle school:Blue Ridge Junior High School
- Elementary school:Schneider Elementary School
Finances and disclosures
- Price:$395,000
- Price per sq. ft.:$163.49
- Tax amount:$7,176 (2025)
Features and amenities
- Laundry features:Dryer, Washer
Parking
- Total parking spaces:4
- Parking description:Attached Garage, Detached Garage, Garage, Gravel
- Garage:Yes
- Garage spaces:4
 Copyright 2026 Midwest Real Estate Data LLC. All rights reserved. The data relating to real estate for sale on this web site comes in part from the Broker Reciprocity Program of the Midwest Real Estate Data LLC. Listing information is deemed reliable but not guaranteed. MLSNI Member Broker: Lisa McKinney
New listings near 11726 Cardinal Road
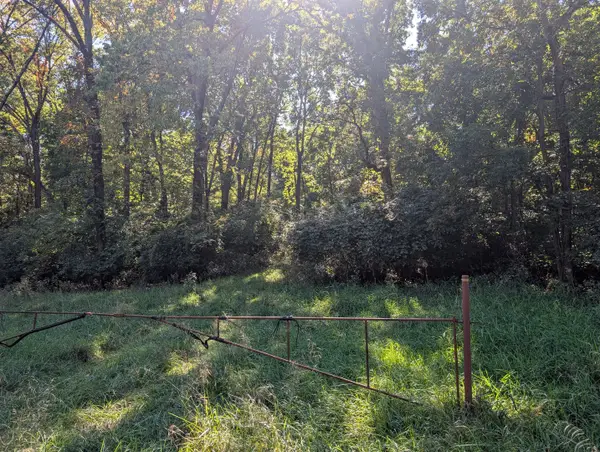 $23,000Pending0 Acres
1 Rural Route Road, DeWitt, IL 61735
MLS# 12777468Listed by: PATHWAY REALTY, PLLC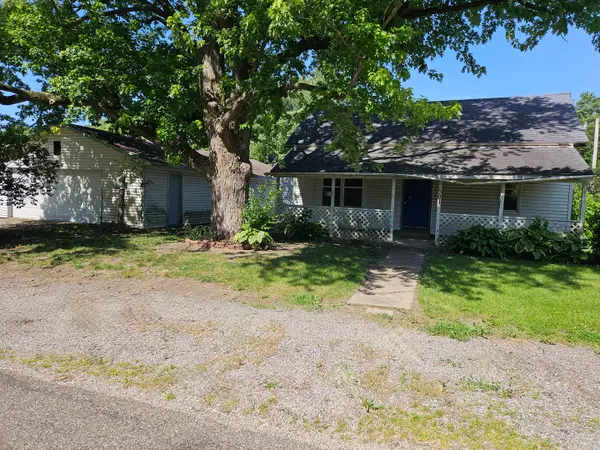 $69,000Active1 beds 1 baths1,155 sq. ft.
501 S Chicago, Dewitt, IL 61735
MLS# 12722844Listed by: BHHS CENTRAL ILLINOIS, REALTORS
 $1,008,640Active-- beds -- baths
000 Adam Road, Dewitt, IL 61735
MLS# 12152998Listed by: CENTURY 21 QUEST


Protect your home and budget from life's surprises with an Assurant Home Warranty, backed by a partner that supports you through every step of homeownership. Explore Plans.
©2026 Century 21 Real Estate LLC. All rights reserved. CENTURY 21®, the CENTURY 21 Logo and C21® are service marks owned by Century 21 Real Estate LLC. Century 21 Real Estate LLC fully supports the principles of the Fair Housing Act and the Equal Opportunity Act. Each office is independently owned and operated. Listing information is deemed reliable but not guaranteed accurate.