
330 High School Street, Divernon, IL 62530
Local realty services provided by:CENTURY 21 Signature Real Estate
330 High School Street,Divernon, IL 62530
$175,000
- 3 Beds
- 2 Baths
- - sq. ft.
- Single family
- Sold
Listed by: randy aldrich
Office: the real estate group, inc.
MLS#:CA1044644
Source:IL_CAAR
Sorry, we are unable to map this address
Price summary
- Price:$175,000
About this home
Everyone claims it but this home is truly move in ready! With its well cared for 3 bedrooms and 2 full baths large living room and eat in kitchen you can move in and start enjoying your new home the day of closing. Don't worry about appliances either because all of the kitchen appliances stay as well as the washer and dryer. Even the garage refrigerator will stay for all of your extra food and favorite summer beverages. Like privacy? You will love relaxing on your back patio that overlooks your extra large back yard that is totally fenced in with a wood privacy fence that was installed in 2023. Other updates include: Kitchen appliances 2024, washer and dryer2025, Water Heater 2019, Roof and Mechanicals 2009. Other features you will love are: Auburn Schools, pella replacement windows, hardwood floors, updated bathrooms, spacious kitchen cabinetry, the eat in kitchen table and chairs with built in bench stay as well. Call your favorite Realtor today to schedule a tour.
Contact an agent
Home facts
- Listing ID #:CA1044644
- Added:32 day(s) ago
- Updated:July 26, 2026 at 03:21 AM
Rooms and interior
- Bedrooms:3
- Total bathrooms:2
- Full bathrooms:2
- Kitchen Description:Dishwasher, Microwave, Refrigerator
- Basement:Yes
- Basement Description:Crawl Space
Heating and cooling
- Cooling:Central Air
- Heating:Forced Air
- Central air:Yes
Structure and exterior
- Roof:Shingle
- Construction Materials:Vinyl Siding
- Foundation Description:Block
Schools
- High school:Auburn District #10
Utilities
- Water:Public
Finances and disclosures
- Price:$175,000
- Tax amount:$2,536 (2025)
Features and amenities
- Appliances:Dishwasher, Dryer, Microwave, Refrigerator, Washer
- Laundry features:Dryer, Washer
- Amenities:Ceiling Fan(s)
Parking
- Parking description:Attached
- Garage:Yes
- Garage spaces:1
New listings near 330 High School Street
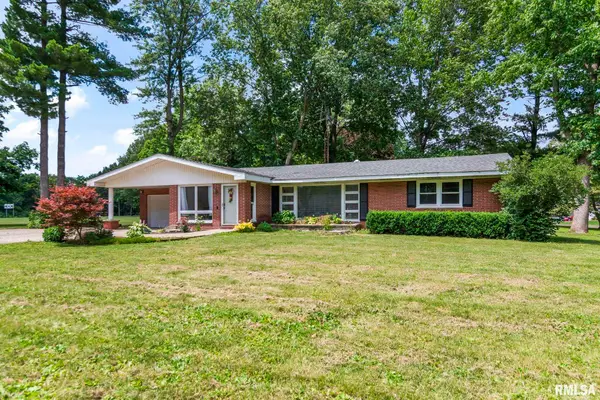 $195,000Pending3 beds 2 baths1,685 sq. ft.
117 E Brown Street, Divernon, IL 62530
MLS# CA1044352Listed by: THE REAL ESTATE GROUP, INC.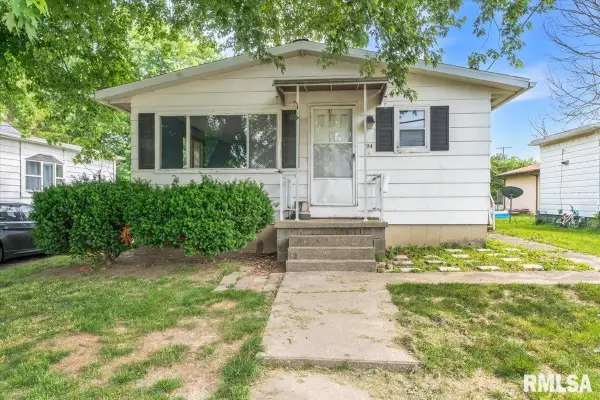 $90,000Pending2 beds 1 baths1,040 sq. ft.
34 W Kenney Street, Divernon, IL 62530
MLS# CA1044128Listed by: THE REAL ESTATE GROUP, INC. $79,000Active3 beds 1 baths997 sq. ft.
612 S Lincoln Street, Divernon, IL 62530
MLS# CA1042120Listed by: THE REAL ESTATE GROUP, INC.


Protect your home and budget from life's surprises with an Assurant Home Warranty, backed by a partner that supports you through every step of homeownership. Explore Plans.
©2026 Century 21 Real Estate LLC. All rights reserved. CENTURY 21®, the CENTURY 21 Logo and C21® are service marks owned by Century 21 Real Estate LLC. Century 21 Real Estate LLC fully supports the principles of the Fair Housing Act and the Equal Opportunity Act. Each office is independently owned and operated. Listing information is deemed reliable but not guaranteed accurate.