
1215 Brigadoon Drive, Dixon, IL 61021
Local realty services provided by:CENTURY 21 New Heritage
1215 Brigadoon Drive,Dixon, IL 61021
$215,000
- 3 Beds
- 2 Baths
- 1,485 sq. ft.
- Single family
- Active
Listed by: chris king
Office: united country sauk valley realty
MLS#:12793418
Source:MLSNI
Price summary
- Price:$215,000
- Price per sq. ft.:$144.78
About this home
Need 1 story living - no steps, main floor laundry, walk-in shower?? This is it! Curb appeal abounds with covered porch across the front of the home. 1,485 sq ft of level floors with beautiful wood-looking luxury vinyl plank flooring throughout! Large LR with picture window, waiting for the Holiday decorations! Open to the Kitchen, full of updated stainless steel appliances. Family Room/Dining Room with sliding glass doors to the patio & privacy fenced back yard, complete with large wooden playset. Spacious Master Bedroom with full bath & easy access shower. 2 large secondary bedrooms share the other full bath. This home is set on a corner lot, with garage access from the rear of the home. Oversized 22' x 27' garage will come in handy! A/C, master bath shower unit & radon remediation system 2 yrs old. Roof 7 yrs old. Great quiet neighborhood!! Quick possession!!! Subject to owner finding home of choice, which is currently under contract.
Contact an agent
Home facts
- Year built:1965
- Listing ID #:12793418
- Updated:October 24, 2026 at 07:45 PM
Rooms and interior
- Bedrooms:3
- Total bathrooms:2
- Full bathrooms:2
- Rooms Total:6
- Dining Description:Separate Dining Room
- Bathrooms Description:Separate Shower
- Kitchen Description:Dishwasher, Disposal, Microwave, Range, Refrigerator, Stainless Steel Appliance(s)
- Living area:1,485 sq. ft.
Heating and cooling
- Cooling:Central Air
- Heating:Forced Air, Gas
- Central air:Yes
Structure and exterior
- Roof:Asphalt
- Year built:1965
- Building area:1,485 sq. ft.
- Lot Features:Corner Lot
- Architectural Style:Ranch
- Foundation Description:Concrete Perimeter
- Levels:1 Story
Utilities
- Water:Public
- Sewer:Public Sewer
Finances and disclosures
- Price:$215,000
- Price per sq. ft.:$144.78
- Tax amount:$4,831 (2025)
Parking
- Total parking spaces:6
- Parking description:Attached Garage, Concrete, Driveway, Garage, Off Street
- Garage:Yes
- Garage spaces:2
 Copyright 2026 Midwest Real Estate Data LLC. All rights reserved. The data relating to real estate for sale on this web site comes in part from the Broker Reciprocity Program of the Midwest Real Estate Data LLC. Listing information is deemed reliable but not guaranteed. MLSNI Member Broker: Lisa Rossow
New listings near 1215 Brigadoon Drive
- New
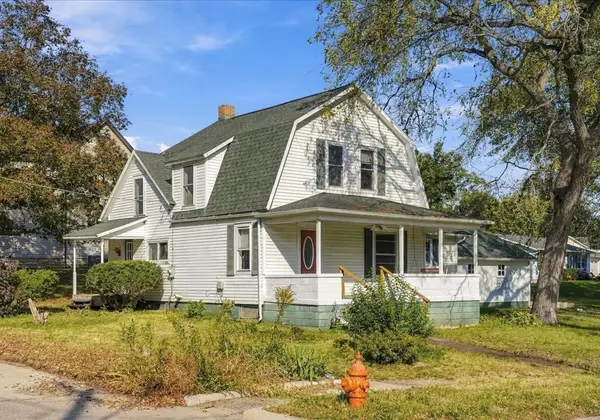
 $149,900Active4 beds 2 baths2,016 sq. ft.
321 W 6th Street, Dixon, IL 61021
MLS# 12792137Listed by: RE/MAX OF ROCK VALLEY - New
 $149,900Active4 beds 2 baths1,985 sq. ft.
249 W Graham, Dixon, IL 61021
MLS# 12792809Listed by: RE/MAX OF ROCK VALLEY - New
 $199,900Active3 beds 1 baths1,040 sq. ft.
895 Stony Point, DIXON, IL 61021
MLS# 202606729Listed by: RE/MAX OF ROCK VALLEY - Open Sat, 12 to 2pmNew
 $287,900Active3 beds 4 baths2,230 sq. ft.
401 Slippery Rock Drive, Dixon, IL 61021
MLS# 12791369Listed by: HOMETOWN REALTY GROUP  $135,000Pending3 beds 1 baths925 sq. ft.
945 N Brinton Avenue, Dixon, IL 61021
MLS# 12789740Listed by: CRAWFORD REALTY, LLC- New
 $230,000Active4 beds 3 baths2,124 sq. ft.
223 Lincoln Way, Dixon, IL 61021
MLS# 12788693Listed by: CRAWFORD REALTY, LLC - New
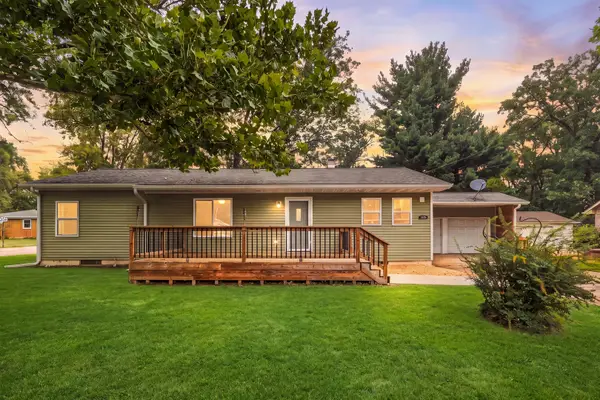 $185,000Active3 beds 2 baths1,400 sq. ft.
1615 Dorothy Street, Dixon, IL 61021
MLS# 12766093Listed by: WEICHERT REALTORS SIGNATURE PROFESSIONALS - New
 $259,900Active3 beds 1 baths1,736 sq. ft.
5091 W Murray Drive, Dixon, IL 61021
MLS# 12787185Listed by: CRAWFORD REALTY, LLC - New
 $189,000Active3 beds 1 baths1,800 sq. ft.
1326 S Peoria Avenue, Dixon, IL 61021
MLS# 12786145Listed by: SAUK VALLEY PROPERTIES LLC - New
 $279,000Active2 beds 3 baths1,950 sq. ft.
406 Oak Lane, Dixon, IL 61021
MLS# 12783864Listed by: KELLER WILLIAMS REALTY SIGNATURE


Protect your home and budget from life's surprises with an Assurant Home Warranty, backed by a partner that supports you through every step of homeownership. Explore Plans.
©2026 Century 21 Real Estate LLC. All rights reserved. CENTURY 21®, the CENTURY 21 Logo and C21® are service marks owned by Century 21 Real Estate LLC. Century 21 Real Estate LLC fully supports the principles of the Fair Housing Act and the Equal Opportunity Act. Each office is independently owned and operated. Listing information is deemed reliable but not guaranteed accurate.