
423 Jefferson Street, Dolton, IL 60419
Local realty services provided by:CENTURY 21 Affiliated
423 Jefferson Street,Dolton, IL 60419
$219,000
- 3 Beds
- 1 Baths
- 1,024 sq. ft.
- Single family
- Active
Listed by: jody williams
Office: kale realty
MLS#:12719063
Source:MLSNI
Price summary
- Price:$219,000
- Price per sq. ft.:$213.87
About this home
NEW PRICE! Now offered at $219,000! Welcome to this beautifully updated home offering comfort, style, and exceptional value. Featuring a thoughtful layout, inviting living spaces, and updates throughout, this home is move-in ready and waiting for its next owner. Enjoy the perfect combination of modern finishes and everyday functionality with plenty of space to make it your own. Priced to attract today's buyers-don't miss the opportunity to see it before it's gone! Schedule your private showing today.
Contact an agent
Home facts
- Year built:1956
- Listing ID #:12719063
- Updated:September 14, 2026 at 11:13 AM
Rooms and interior
- Bedrooms:3
- Total bathrooms:1
- Full bathrooms:1
- Rooms Total:5
- Basement Description:Partial, Partially Finished
- Living area:1,024 sq. ft.
Heating and cooling
- Cooling:Window Unit(s)
- Heating:Natural Gas
Structure and exterior
- Year built:1956
- Building area:1,024 sq. ft.
- Architectural Style:Ranch
- Levels:1 Story
Schools
- High school:Thornridge High School
- Middle school:Lincoln Junior High School
- Elementary school:Franklin Elementary School
Utilities
- Water:Lake Michigan
- Sewer:Public Sewer
Finances and disclosures
- Price:$219,000
- Price per sq. ft.:$213.87
- Tax amount:$6,370 (2023)
Parking
- Parking description:Asphalt, Driveway
 Copyright 2026 Midwest Real Estate Data LLC. All rights reserved. The data relating to real estate for sale on this web site comes in part from the Broker Reciprocity Program of the Midwest Real Estate Data LLC. Listing information is deemed reliable but not guaranteed. MLSNI Member Broker: David Try
New listings near 423 Jefferson Street
- New
 $209,900Active4 beds 2 baths1,425 sq. ft.
14737 Blackstone Avenue, Dolton, IL 60419
MLS# 12752605Listed by: ICANDY REALTY LLC - New
 $159,900Active3 beds 1 baths1,017 sq. ft.
14637 Dante Avenue, Dolton, IL 60419
MLS# 12756210Listed by: RE/MAX OF NAPERVILLE - New
 $205,000Active3 beds 2 baths1,076 sq. ft.
15218 Dorchester Avenue, Dolton, IL 60419
MLS# 12754328Listed by: HOMESMART CONNECT LLC - New
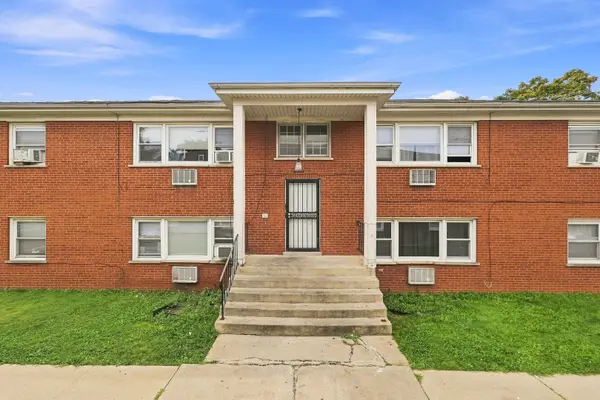 $325,000Active7 beds 4 baths
15018 Dorchester Avenue, Dolton, IL 60419
MLS# 12746730Listed by: COLDWELL BANKER REALTY - New
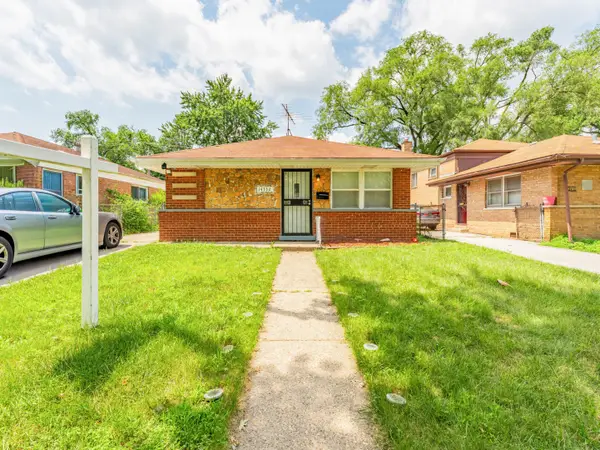 $143,500Active3 beds 1 baths1,013 sq. ft.
14732 Dorchester Avenue, Dolton, IL 60419
MLS# 12752050Listed by: REALTY OF AMERICA, LLC - New
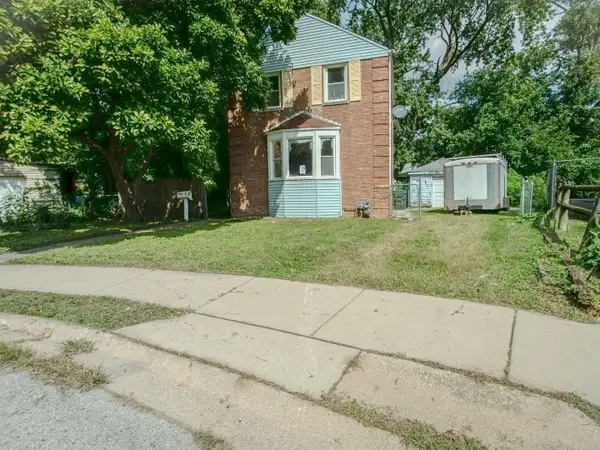 $84,900Active2 beds 1 baths1,100 sq. ft.
250 E 143rd Street, Dolton, IL 60419
MLS# 12747521Listed by: SMITH PARTNERS & ASSOCIATES - New
 Active3 beds 1 baths1,202 sq. ft.
14301 Kimbark Avenue, Dolton, IL 60419
MLS# 12751071Listed by: REALHOME SERVICES & SOLUTIONS, INC. - New
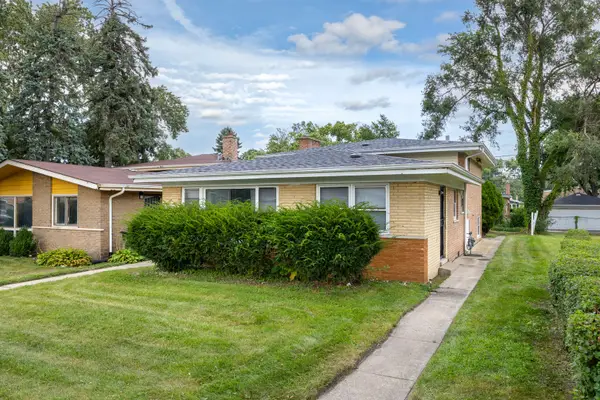 $179,900Active3 beds 3 baths1,280 sq. ft.
14505 Ingleside Avenue, Dolton, IL 60419
MLS# 12743604Listed by: KELLER WILLIAMS PREFERRED RLTY 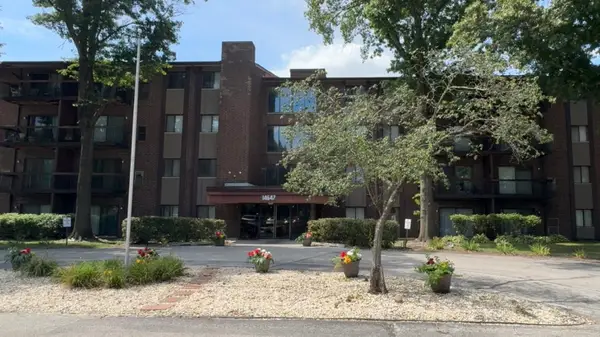 $63,500Active2 beds 2 baths964 sq. ft.
14647 Greenwood Road #109, Dolton, IL 60419
MLS# 12744569Listed by: PREMIER MIDWEST REALTY, INC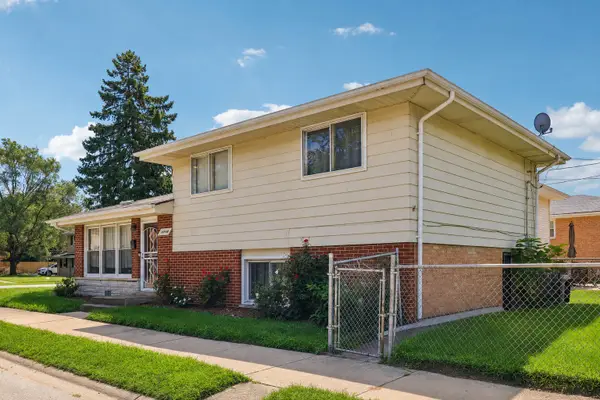 $189,900Active3 beds 2 baths1,062 sq. ft.
14448 Van Buren Street, Dolton, IL 60419
MLS# 12741305Listed by: REAL BROKER LLC


Protect your home and budget from life's surprises with an Assurant Home Warranty, backed by a partner that supports you through every step of homeownership. Explore Plans.
©2026 Century 21 Real Estate LLC. All rights reserved. CENTURY 21®, the CENTURY 21 Logo and C21® are service marks owned by Century 21 Real Estate LLC. Century 21 Real Estate LLC fully supports the principles of the Fair Housing Act and the Equal Opportunity Act. Each office is independently owned and operated. Listing information is deemed reliable but not guaranteed accurate.