
6063 Seiler Road, Dorsey, IL 62021
Local realty services provided by:CENTURY 21 Broughton Team
6063 Seiler Road,Dorsey, IL 62021
$267,900Last list price
- 3 Beds
- 2 Baths
- - sq. ft.
- Single family
- Sold
Listed by: shelly niemeier, gary niemeier
Office: legacy realty & auction, llc.
MLS#:26042497
Source:MO_MARIS
Sorry, we are unable to map this address
Price summary
- Price:$267,900
About this home
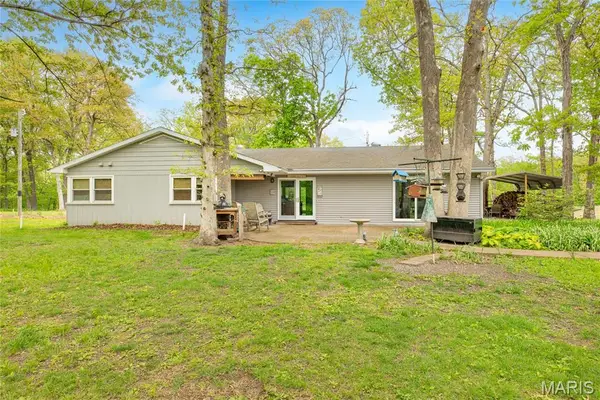
Experience the charm of country living with this inviting farmhouse nestled on 3.04 acres, surrounded by mature shade trees and scenic cornfields. Set along a quiet country road, this property offers privacy and peaceful views. The home features three bedrooms and two full bathrooms. The main-floor primary bedroom includes an attached private bath and an exterior door leading to its own porch—an ideal spot to enjoy your morning coffee while taking in the tranquil surroundings. Upstairs, you’ll find two additional bedrooms with charming sloped ceilings, along with a spacious bonus room overlooking the staircase. The bonus room offers flexible space for a home office, playroom, hobby area, or guest accommodations. The eat-in kitchen provides a comfortable gathering space, while the waterproofed basement offers added peace of mind and excellent storage. Outside, the property is full of possibilities with several useful outbuildings, including:
A 28’ x 46’ three-sided open-front building.
A 20’ x 36’ former milking shed.
A 16’ x 20’ shed once used as a summer kitchen.
A spring-fed pond, brick patio, gravel driveway, and beautiful mature trees complete the setting, creating the feeling of stepping back to a simpler time. Whether you’re looking for a hobby farm, a country retreat, or a place to enjoy wide-open spaces, this unique property offers endless opportunities in a truly beautiful setting....
Contact an agent
Home facts
- Year built:1940
- Subdivision & Development:None
- Listing ID #:26042497
- Added:49 day(s) ago
- Updated:August 22, 2026 at 07:31 AM
Rooms and interior
- Bedrooms:3
- Total bathrooms:2
- Full bathrooms:2
- Rooms Total:6
- Kitchen Description:Dishwasher
- Basement:Yes
- Basement Description:Partial, Unfinished
Heating and cooling
- Cooling:Central Air, Electric
- Heating:Forced Air, Propane
- Central air:Yes
Structure and exterior
- Year built:1940
- Architectural Style:Traditional
- Construction Materials:Vinyl Siding
- Levels:1.5 Story
Schools
- High school:Edwardsville
- Middle school:EDWARDSVILLE DIST 7
- Elementary school:EDWARDSVILLE DIST 7
Utilities
- Water:Public
- Sewer:Septic Tank
Finances and disclosures
- Price:$267,900
- Tax amount:$2,685 (2025)
Parking
- Parking description:Additional Parking
 Copyright 2026 Mid-America Regional Information Systems. All rights reserved. Listings courtesy of Mid-America Regional Information Systems as distributed by MLS GRID <Last Updated August 22, 2026. Mid-America Regional Information Systems provides content displayed here (“provided content”) on an “as is” basis and makes no representations or warranties regarding the provided content, including, but not limited to those of non-infringement, timeliness, accuracy, or completeness. Individuals and companies using information presented are responsible for verification and validation of information they utilize and present to their customers and clients. Mid-America Regional Information Systems will not be liable for any damage or loss resulting from use of the provided content or the products available through Portals, IDX, VOW, and/or Syndication. Recipients of this information shall not resell, redistribute, reproduce, modify, or otherwise copy any portion thereof without the expressed written consent of Mid-America Regional Information Systems.
New listings near 6063 Seiler Road


Protect your home and budget from life's surprises with an Assurant Home Warranty, backed by a partner that supports you through every step of homeownership. Explore Plans.
©2026 Century 21 Real Estate LLC. All rights reserved. CENTURY 21®, the CENTURY 21 Logo and C21® are service marks owned by Century 21 Real Estate LLC. Century 21 Real Estate LLC fully supports the principles of the Fair Housing Act and the Equal Opportunity Act. Each office is independently owned and operated. Listing information is deemed reliable but not guaranteed accurate.