1125 61st Street, Downers Grove, IL 60516
Local realty services provided by:CENTURY 21 North East
1125 61st Street,Downers Grove, IL 60516
$549,900
- 3 Beds
- 2 Baths
- 2,100 sq. ft.
- Single family
- Pending
Listed by: matt pittman
Office: keller williams premiere properties
MLS#:12703726
Source:MLSNI
Price summary
- Price:$549,900
- Price per sq. ft.:$261.86
About this home
Absolutely gorgeous split-level in an unbeatable Downers Grove location! This meticulously maintained 3-bedroom, 2-bath home is the perfect combination of style, comfort, and functionality. The beautifully remodeled kitchen is the heart of the home, featuring 42" cabinetry, a custom tile backsplash, stainless steel appliances, a massive center island, and an adjoining eating area that's perfect for everyday living and entertaining. Gleaming hardwood floors flow throughout the main living areas, while the tastefully updated bathrooms add a modern touch. The spacious lower level offers a warm and inviting family room along with a versatile bonus room that makes an ideal home office, playroom, guest space, or potential 4th bedroom. Step outside to your own private backyard oasis complete with a beautiful brick paver patio, large deck, and peaceful setting perfect for relaxing or hosting family and friends. Pride of ownership is evident throughout, with numerous updates and all the major mechanicals and big-ticket items already taken care of. Located in a highly sought-after neighborhood with excellent schools and convenient access to parks, shopping, dining, and expressways, this move-in-ready home is one you won't want to miss!...
Contact an agent
Home facts
- Year built:1963
- Listing ID #:12703726
- Updated:July 21, 2026 at 08:48 PM
Rooms and interior
- Bedrooms:3
- Total bathrooms:2
- Full bathrooms:2
- Rooms Total:8
- Kitchen Description:Dishwasher, Microwave, Range, Refrigerator, Stainless Steel Appliance(s)
- Basement Description:Finished, Partial
- Living area:2,100 sq. ft.
Heating and cooling
- Cooling:Central Air
- Heating:Natural Gas
- Central air:Yes
Structure and exterior
- Roof:Asphalt
- Year built:1963
- Building area:2,100 sq. ft.
- Lot Features:Landscaped
- Architectural Style:Bi-level
- Foundation Description:Concrete Perimeter
- Levels:Split Level
Schools
- High school:Downers Grove South High School
- Middle school:O Neill Middle School
- Elementary school:Hillcrest Elementary School
Utilities
- Water:Lake Michigan, Public
- Sewer:Public Sewer
Finances and disclosures
- Price:$549,900
- Price per sq. ft.:$261.86
- Tax amount:$8,697 (2025)
Features and amenities
- Amenities:CO Detectors, Ceiling Fan(s)
Parking
- Total parking spaces:2
- Parking description:Attached Garage, Concrete, Garage
- Garage:Yes
- Garage spaces:2
 Copyright 2026 Midwest Real Estate Data LLC. All rights reserved. The data relating to real estate for sale on this web site comes in part from the Broker Reciprocity Program of the Midwest Real Estate Data LLC. Listing information is deemed reliable but not guaranteed. MLSNI Member Broker: Nate Brown
New listings near 1125 61st Street
- New
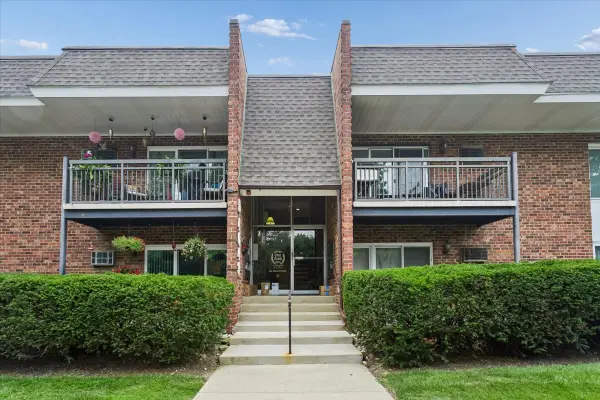 $229,000Active2 beds 1 baths1,050 sq. ft.
4043 Saratoga Avenue #222, Downers Grove, IL 60515
MLS# 12705321Listed by: BAIRD & WARNER - New

 $320,000Active3 beds 1 baths960 sq. ft.
6100 Pershing Avenue, Downers Grove, IL 60516
MLS# 12703093Listed by: CENTURY 21 INTEGRA - New
 $385,000Active2 beds 2 baths1,376 sq. ft.
230 Grant Street, Downers Grove, IL 60515
MLS# 12709700Listed by: BAIRD & WARNER - New
 $450,000Active3 beds 3 baths1,932 sq. ft.
2100 59th Street, Downers Grove, IL 60516
MLS# 12709440Listed by: KELLER WILLIAMS EXPERIENCE - New
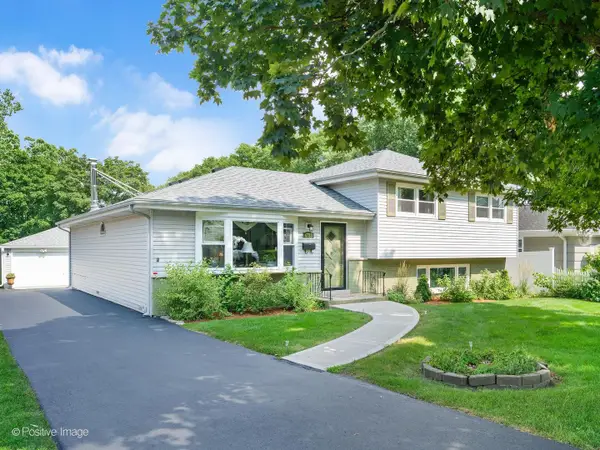 $590,000Active3 beds 2 baths2,145 sq. ft.
4733 S Pershing Avenue, Downers Grove, IL 60515
MLS# 12703527Listed by: BERG PROPERTIES - New
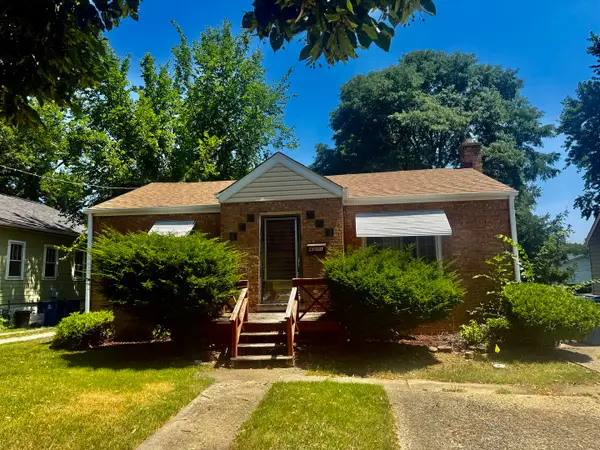 $250,000Active2 beds 1 baths1,435 sq. ft.
Address Withheld By Seller, Downers Grove, IL 60515
MLS# 12708778Listed by: REALTY EXECUTIVES LEGACY  $475,000Pending3 beds 2 baths1,248 sq. ft.
6949 Meadowcrest Drive, Downers Grove, IL 60516
MLS# 12669399Listed by: COLDWELL BANKER REALTY- New
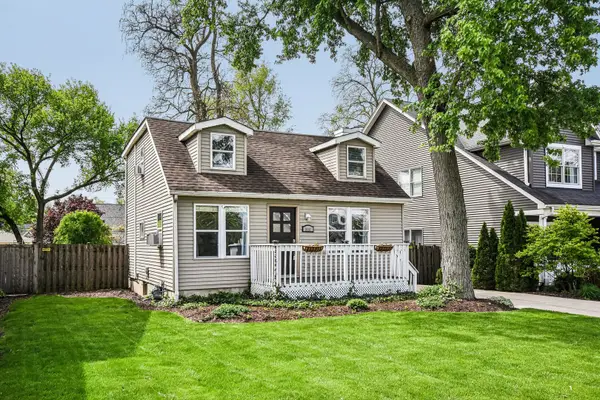 $379,000Active2 beds 2 baths1,250 sq. ft.
1031 Adelia Street, Downers Grove, IL 60516
MLS# 12708437Listed by: REDFIN CORPORATION - New
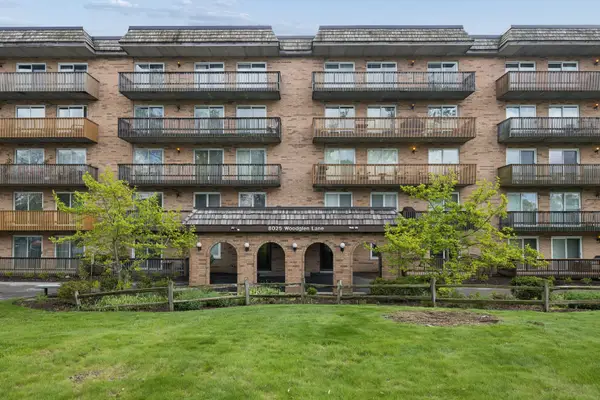 $225,000Active2 beds 2 baths1,011 sq. ft.
8025 Woodglen Lane #403, Downers Grove, IL 60516
MLS# 12707796Listed by: BAIRD & WARNER


Protect your home and budget from life's surprises with an Assurant Home Warranty, backed by a partner that supports you through every step of homeownership. Explore Plans.
©2026 Century 21 Real Estate LLC. All rights reserved. CENTURY 21®, the CENTURY 21 Logo and C21® are service marks owned by Century 21 Real Estate LLC. Century 21 Real Estate LLC fully supports the principles of the Fair Housing Act and the Equal Opportunity Act. Each office is independently owned and operated. Listing information is deemed reliable but not guaranteed accurate.