
1129 Carol Street, Downers Grove, IL 60516
Local realty services provided by:CENTURY 21 New Beginnings
1129 Carol Street,Downers Grove, IL 60516
$513,000
- 3 Beds
- 2 Baths
- 1,800 sq. ft.
- Single family
- Active
Listed by: james lim
Office: coldwell banker realty
MLS#:12784616
Source:MLSNI
Price summary
- Price:$513,000
- Price per sq. ft.:$285
About this home
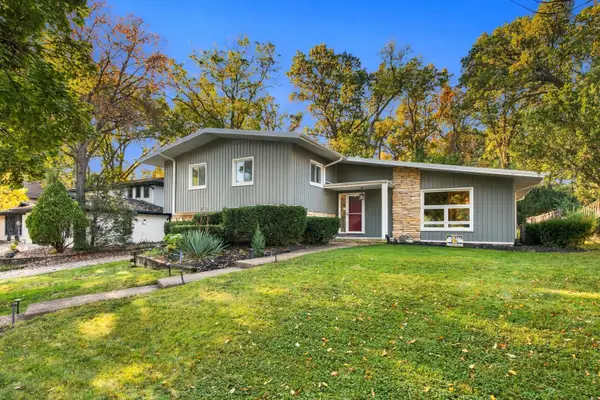
Step inside this fully rehabbed 3-bedroom, 2-bathroom split-level home offering 1,800 finished sqft of living space. The bright main level and upstairs features rich hardwood flooring, a stylishly updated kitchen equipped with brand-new stainless steel appliances. The finished lower level provides durable laminate flooring, an entertainment area, and a second full bath. Improvements ensure peace of mind with a comprehensive drain tile system installed throughout, including the crawl space, new water softner and water heater. Outside, the classic brick and vinyl exterior is complemented by brand-new windows, an asphalt driveway, fresh professional landscaping, and a brand-new paver back patio ideal for outdoor entertaining. Enjoy Downers Grove within walking distance to Ned Bell Park, Kingsley Elementary, Downers Grove South High School, and the premier 50-acre McCollum Park-featuring the Adventure Falls spray ground and mini golf, lighted pickleball and tennis courts, sports fields, an outdoor fitness area, playgrounds, and a 1.2-mile paved walking trail....
Contact an agent
Home facts
- Year built:1973
- Listing ID #:12784616
- Updated:October 25, 2026 at 11:46 PM
Rooms and interior
- Bedrooms:3
- Total bathrooms:2
- Full bathrooms:2
- Rooms Total:6
- Dining Description:Combined With Living Room
- Kitchen Description:Dishwasher, Gas Cooktop, Gas Oven, Microwave, Range, Refrigerator, Stainless Steel Appliance(s)
- Living area:1,800 sq. ft.
Heating and cooling
- Cooling:Central Air
- Heating:Forced Air, Gas
- Central air:Yes
Structure and exterior
- Year built:1973
- Building area:1,800 sq. ft.
- Lot area:0.19 Acres
- Levels:Split Level
Schools
- High school:South High School
- Middle school:O Neill Middle School
- Elementary school:Kingsley Elementary School
Utilities
- Sewer:Public Sewer
Finances and disclosures
- Price:$513,000
- Price per sq. ft.:$285
- Tax amount:$5,795 (2025)
Parking
- Total parking spaces:2
- Parking description:Asphalt, Detached Garage, Garage
- Garage:Yes
- Garage spaces:2
 Copyright 2026 Midwest Real Estate Data LLC. All rights reserved. The data relating to real estate for sale on this web site comes in part from the Broker Reciprocity Program of the Midwest Real Estate Data LLC. Listing information is deemed reliable but not guaranteed. MLSNI Member Broker: Vivian Galarza
New listings near 1129 Carol Street
- New
 $635,000Active4 beds 3 baths2,607 sq. ft.
1161 Barneswood Drive, Downers Grove, IL 60515
MLS# 12791573Listed by: RE/MAX PROFESSIONALS SELECT - New
 $1,199,999Active4 beds 5 baths4,269 sq. ft.
4508 Drendel Road, Downers Grove, IL 60515
MLS# 12793573Listed by: SPINNATO AND ASSOCIATES REAL ESTATE - New
 $185,000Active2 beds 2 baths938 sq. ft.
2900 Maple Avenue #20-E, Downers Grove, IL 60515
MLS# 12783311Listed by: WEICHERT, REALTORS- SHORELINE - New
 $325,000Active3 beds 2 baths1,414 sq. ft.
14 8th Street, Downers Grove, IL 60515
MLS# 12791190Listed by: 1 PERCENT LISTS HOMEGROWN REALTY - New
 $239,900Active2 beds 2 baths1,060 sq. ft.
5540 Walnut Avenue #23AA, Downers Grove, IL 60515
MLS# 12758143Listed by: EXECUTIVE REALTY GROUP LLC - New
 $450,000Active4 beds 2 baths2,065 sq. ft.
5722 Main Street, Downers Grove, IL 60516
MLS# 12760941Listed by: PLATINUM PARTNERS REALTORS - New
 $550,000Active4 beds 3 baths2,088 sq. ft.
161 39th Street, Downers Grove, IL 60515
MLS# 12764448Listed by: PLATINUM PARTNERS REALTORS - New
 $474,900Active3 beds 2 baths1,144 sq. ft.
414 Austin Street, Downers Grove, IL 60515
MLS# 12791977Listed by: @PROPERTIES CHRISTIE'S INTERNATIONAL REAL ESTATE - New
 $1,350,000Active5 beds 5 baths3,934 sq. ft.
1330 Maple Avenue, Downers Grove, IL 60515
MLS# 12787786Listed by: PLATINUM PARTNERS REALTORS


Protect your home and budget from life's surprises with an Assurant Home Warranty, backed by a partner that supports you through every step of homeownership. Explore Plans.
©2026 Century 21 Real Estate LLC. All rights reserved. CENTURY 21®, the CENTURY 21 Logo and C21® are service marks owned by Century 21 Real Estate LLC. Century 21 Real Estate LLC fully supports the principles of the Fair Housing Act and the Equal Opportunity Act. Each office is independently owned and operated. Listing information is deemed reliable but not guaranteed accurate.