
1825 Northbridge Place, Downers Grove, IL 60516
Local realty services provided by:CENTURY 21 Broughton Team
1825 Northbridge Place,Downers Grove, IL 60516
$640,000
- 4 Beds
- 3 Baths
- - sq. ft.
- Single family
- Sold
Listed by: niki rocco
Office: @properties christie's international real estate
MLS#:12658213
Source:MLSNI
Sorry, we are unable to map this address
Price summary
- Price:$640,000
About this home
Nestled on a quiet cul-de-sac in desirable Dunham Place, this rarely available Forrester model offers the perfect blend of space, style, and location in sought-after Downers Grove. Step inside to find a spacious layout featuring a large living room, formal dining room, and cozy family room with a stunning brick fireplace. The updated kitchen is designed for both everyday living and entertaining with custom oversized cabinetry, quartz countertops, double oven, stainless steel appliances, and sliding door access to the expansive TimberTech deck (2022) and beautifully maintained backyard. Upstairs offers 3 generously sized bedrooms, including a primary suite with two closets and a private full bathroom featuring a walk-in shower. The basement provides ample storage in two large crawl spaces and work area as well as a finished portion with a 4th bedroom perfect for an office, play room, or guest space. Major updates include a brand new roof (May 2026), basement windows (May 2026), garage door (2023), Washer & Dryer (2024), Carpet (2024), Deck and Patio (2022) offering peace of mind for years to come. Oversized driveway, attached 2-car garage, and basketball hoop complete the exterior. Incredible location close to shopping, dining, expressways, and just minutes from McCollum Park with playgrounds, sports fields, walking paths, and recreation amenities. A fantastic opportunity to own a well-maintained home in one of Downers Grove's most desirable neighborhoods!...
Contact an agent
Home facts
- Year built:1987
- Listing ID #:12658213
- Updated:July 17, 2026 at 07:55 AM
Rooms and interior
- Bedrooms:4
- Total bathrooms:3
- Full bathrooms:2
- Half bathrooms:1
- Rooms Total:10
- Dining Description:Breakfast Room, Separate Dining Room
- Kitchen Description:Dishwasher, Disposal, Double Oven, Microwave, Refrigerator, Stainless Steel Appliance(s)
- Basement Description:Full, Partially Finished
Heating and cooling
- Cooling:Central Air
- Heating:Forced Air, Natural Gas
- Central air:Yes
Structure and exterior
- Roof:Asphalt
- Year built:1987
- Lot Features:Cul-De-Sac, Landscaped
- Foundation Description:Concrete Perimeter
Schools
- High school:South High School
- Middle school:O Neill Middle School
- Elementary school:Indian Trail Elementary School
Utilities
- Water:Lake Michigan
- Sewer:Public Sewer
Finances and disclosures
- Price:$640,000
- Tax amount:$9,445 (2025)
Features and amenities
- Laundry features:Dryer, Washer
- Amenities:CO Detectors, Ceiling Fan(s), Fan-Attic Exhaust, Sump Pump
Parking
- Total parking spaces:2
- Parking description:Attached Garage, Concrete, Garage
- Garage:Yes
- Garage spaces:2
 Copyright 2026 Midwest Real Estate Data LLC. All rights reserved. The data relating to real estate for sale on this web site comes in part from the Broker Reciprocity Program of the Midwest Real Estate Data LLC. Listing information is deemed reliable but not guaranteed. MLSNI Member Broker: Barbara K. Broughton
New listings near 1825 Northbridge Place
- New
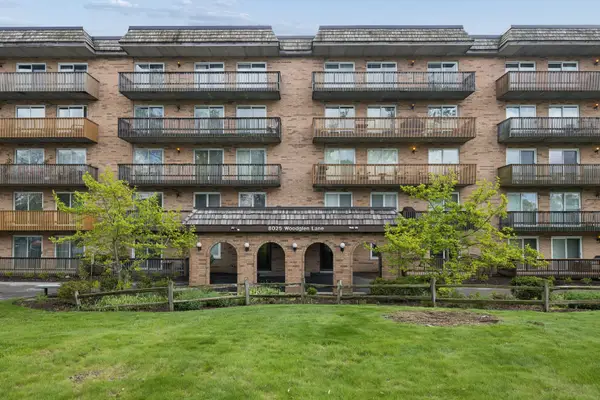 $225,000Active2 beds 2 baths1,011 sq. ft.
8025 Woodglen Lane #403, Downers Grove, IL 60516
MLS# 12707796Listed by: BAIRD & WARNER - Open Sat, 12 to 2pmNew
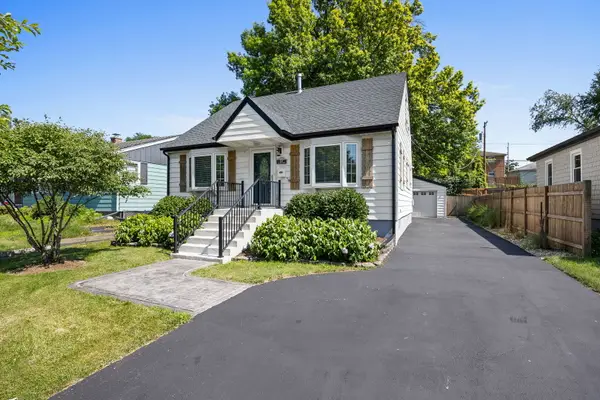 $625,000Active3 beds 2 baths1,350 sq. ft.
337 Sheldon Avenue, Downers Grove, IL 60515
MLS# 12689964Listed by: PLATINUM PARTNERS REALTORS - Open Sat, 1 to 3pmNew
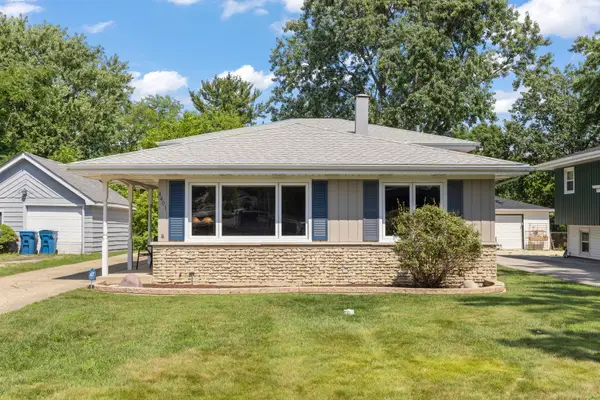 $525,000Active4 beds 2 baths2,523 sq. ft.
4401 Florence Avenue, Downers Grove, IL 60515
MLS# 12691592Listed by: KELLER WILLIAMS PREMIERE PROPERTIES - New
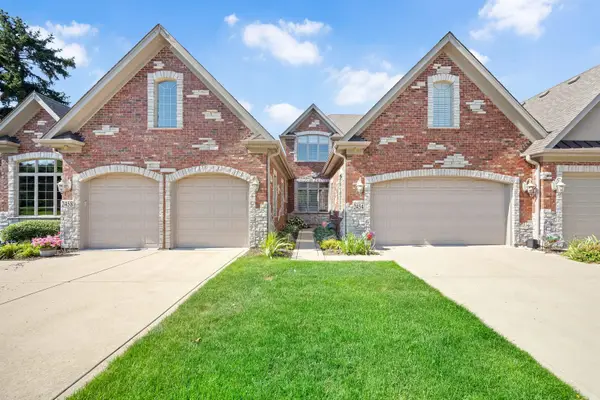 $850,000Active4 beds 4 baths2,324 sq. ft.
2454 Durand Drive, Downers Grove, IL 60516
MLS# 12700232Listed by: @PROPERTIES CHRISTIES INTERNATIONAL REAL ESTATE - New
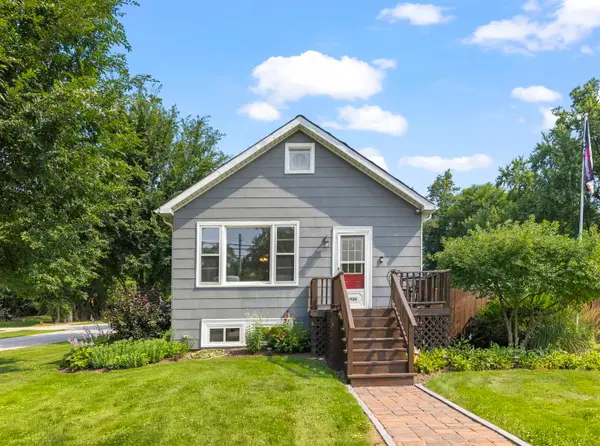 $385,000Active3 beds 1 baths1,232 sq. ft.
1928 Curtiss Street, Downers Grove, IL 60515
MLS# 12702610Listed by: @PROPERTIES CHRISTIES INTERNATIONAL REAL ESTATE - New
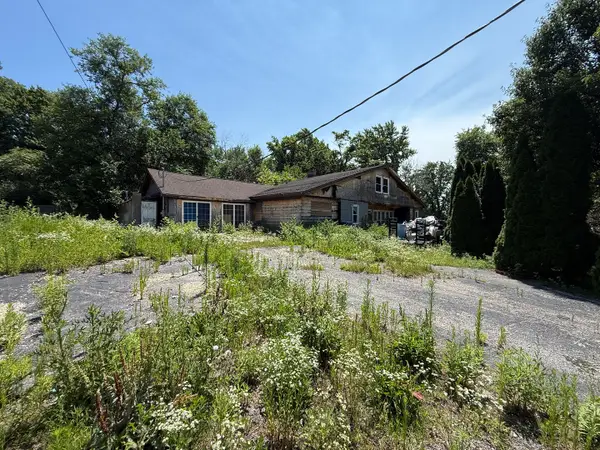 $350,000Active0.4 Acres
6243 Springside Avenue, Downers Grove, IL 60516
MLS# 12704775Listed by: SOUTHWESTERN REAL ESTATE, INC. - Open Sat, 12 to 2pmNew
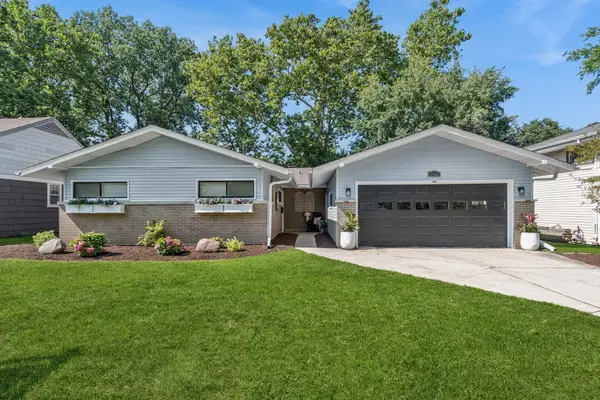 $649,900Active3 beds 3 baths1,880 sq. ft.
1124 59th Street, Downers Grove, IL 60516
MLS# 12695428Listed by: BAIRD & WARNER - New
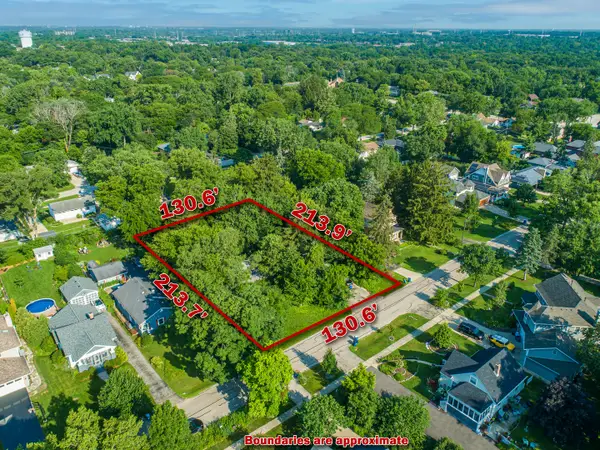 $249,900Active0.64 Acres
5638 Springside Avenue, Downers Grove, IL 60516
MLS# 12704235Listed by: COLDWELL BANKER REAL ESTATE GROUP - New
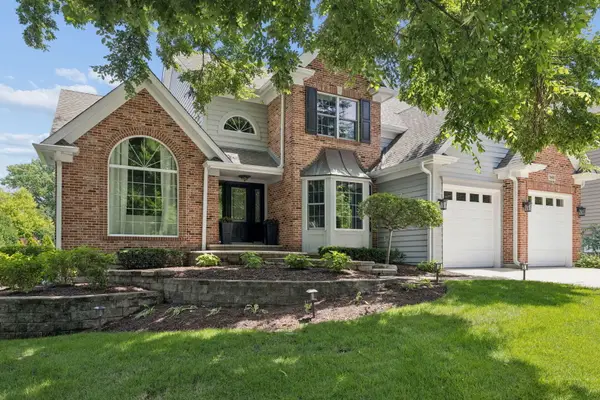 $1,200,000Active5 beds 4 baths3,407 sq. ft.
5401 Challen Place, Downers Grove, IL 60515
MLS# 12693628Listed by: @PROPERTIES CHRISTIES INTERNATIONAL REAL ESTATE - New
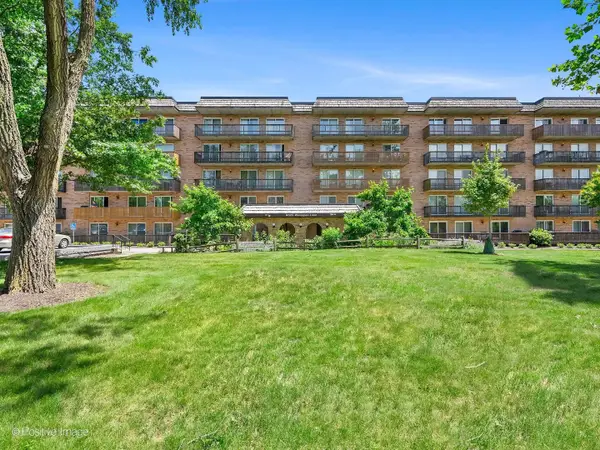 $254,900Active2 beds 1 baths988 sq. ft.
8025 Woodglen Lane #306, Downers Grove, IL 60516
MLS# 12701202Listed by: HOME GROUP PROPERTIES TEAM


Protect your home and budget from life's surprises with an Assurant Home Warranty, backed by a partner that supports you through every step of homeownership. Explore Plans.
©2026 Century 21 Real Estate LLC. All rights reserved. CENTURY 21®, the CENTURY 21 Logo and C21® are service marks owned by Century 21 Real Estate LLC. Century 21 Real Estate LLC fully supports the principles of the Fair Housing Act and the Equal Opportunity Act. Each office is independently owned and operated. Listing information is deemed reliable but not guaranteed accurate.