
4217 Forest Avenue, Downers Grove, IL 60515
Local realty services provided by:CENTURY 21 Circle
4217 Forest Avenue,Downers Grove, IL 60515
$350,000
- 3 Beds
- 2 Baths
- 1,142 sq. ft.
- Single family
- Active
Listed by: robert long
Office: long realty
MLS#:12794403
Source:MLSNI
Price summary
- Price:$350,000
- Price per sq. ft.:$306.48
About this home
Welcome to this north Downers Grove ranch home! Enjoy the convenience of one-level living with the advantage of being a short distance (1/2 mile) to local grocery stores and popular food establishments. Inside, new wood laminate flooring (2022) flows seamlessly across the main level to create a bright, cohesive layout. Additional updates include modern kitchen cabinets (2022). Downstairs, the finished basement adds excellent extra living space complete with a half bath. Outside, a newer asphalt driveway leads to your 2-car detached garage and a private, peaceful backyard.
Contact an agent
Home facts
- Year built:1954
- Listing ID #:12794403
- Updated:October 29, 2026 at 11:35 AM
Rooms and interior
- Bedrooms:3
- Total bathrooms:2
- Full bathrooms:1
- Half bathrooms:1
- Rooms Total:7
- Kitchen Description:Microwave, Range, Refrigerator
- Basement Description:Full, Partially Finished
- Living area:1,142 sq. ft.
Heating and cooling
- Cooling:Central Air
- Heating:Forced Air, Gas
- Central air:Yes
Structure and exterior
- Roof:Asphalt
- Year built:1954
- Building area:1,142 sq. ft.
- Architectural Style:Ranch
- Foundation Description:Concrete Perimeter
- Levels:1 Story
Schools
- High school:Downers Grove North High School
Utilities
- Water:Lake Michigan
- Sewer:Public Sewer
Finances and disclosures
- Price:$350,000
- Price per sq. ft.:$306.48
- Tax amount:$4,835 (2024)
Features and amenities
- Laundry features:Dryer, Washer
Parking
- Total parking spaces:2
- Parking description:Asphalt, Detached Garage, Garage
- Garage:Yes
- Garage spaces:2
 Copyright 2026 Midwest Real Estate Data LLC. All rights reserved. The data relating to real estate for sale on this web site comes in part from the Broker Reciprocity Program of the Midwest Real Estate Data LLC. Listing information is deemed reliable but not guaranteed.
New listings near 4217 Forest Avenue
- New
 $1,551,805Active4 beds 4 baths3,145 sq. ft.
160 39th Street, Downers Grove, IL 60515
MLS# 12796417Listed by: LITTLE REALTY - New
 $1,599,715Active4 beds 4 baths3,483 sq. ft.
3812 Williams Street, Downers Grove, IL 60515
MLS# 12796431Listed by: LITTLE REALTY - New
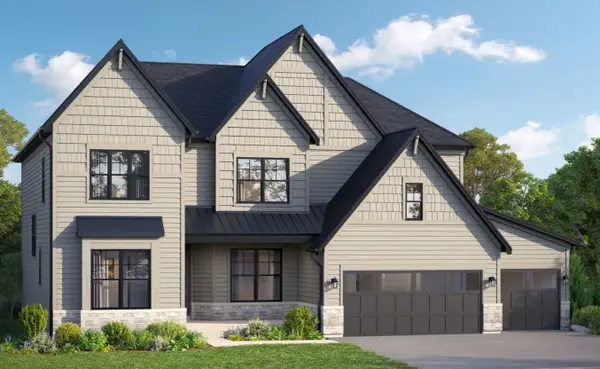 $1,600,060Active4 beds 3 baths3,486 sq. ft.
140 39th Street, Downers Grove, IL 60515
MLS# 12796440Listed by: LITTLE REALTY - New
 $1,710,600Active4 beds 4 baths3,486 sq. ft.
3837 Cumnor Road, Downers Grove, IL 60515
MLS# 12796449Listed by: LITTLE REALTY - New
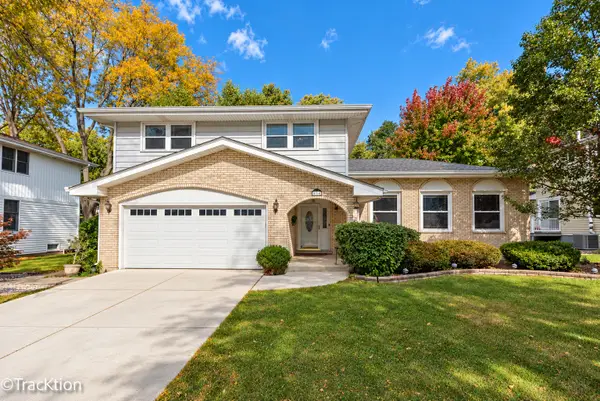 $659,000Active4 beds 3 baths2,800 sq. ft.
904 Weatherbee Avenue, Downers Grove, IL 60516
MLS# 12795976Listed by: PLATINUM PARTNERS REALTORS - New
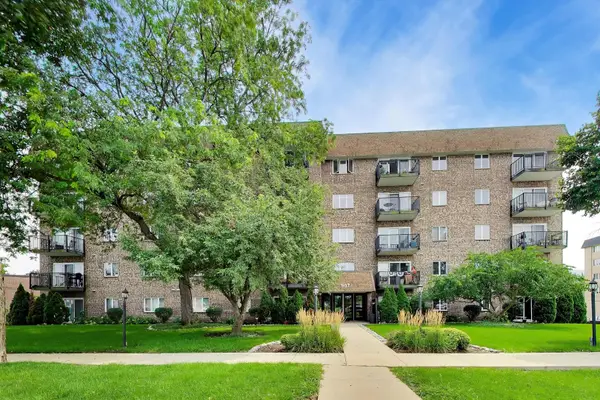 $280,000Active2 beds 2 baths1,217 sq. ft.
907 Curtiss Street #404, Downers Grove, IL 60515
MLS# 12796055Listed by: COMPASS - Open Sun, 12 to 2pmNew
 $244,900Active2 beds 2 baths1,118 sq. ft.
4221 Saratoga Avenue #115A, Downers Grove, IL 60515
MLS# 12795115Listed by: BAIRD & WARNER - New
 $183,900Active2 beds 1 baths800 sq. ft.
2900 Maple Avenue #24A, Downers Grove, IL 60515
MLS# 12788438Listed by: BAIRD & WARNER FOX VALLEY-GENEVA - Open Sun, 2 to 4pmNew
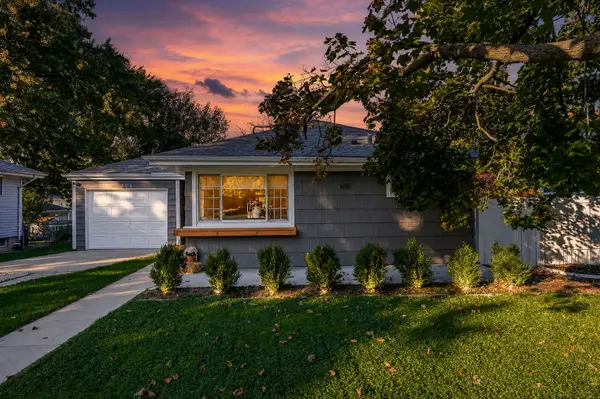 $475,000Active3 beds 2 baths1,824 sq. ft.
306 Lincoln Avenue, Downers Grove, IL 60515
MLS# 12791958Listed by: PLATINUM PARTNERS REALTORS


Protect your home and budget from life's surprises with an Assurant Home Warranty, backed by a partner that supports you through every step of homeownership. Explore Plans.
©2026 Century 21 Real Estate LLC. All rights reserved. CENTURY 21®, the CENTURY 21 Logo and C21® are service marks owned by Century 21 Real Estate LLC. Century 21 Real Estate LLC fully supports the principles of the Fair Housing Act and the Equal Opportunity Act. Each office is independently owned and operated. Listing information is deemed reliable but not guaranteed accurate.