
4432 Wilson Avenue, Downers Grove, IL 60515
Local realty services provided by:CENTURY 21 New Beginnings
4432 Wilson Avenue,Downers Grove, IL 60515
$515,000
- 3 Beds
- 2 Baths
- - sq. ft.
- Single family
- Sold
Listed by: alexander abramowicz
Office: jameson sotheby's international realty
MLS#:12723878
Source:MLSNI
Sorry, we are unable to map this address
Price summary
- Price:$515,000
About this home
Move right into this beautifully updated Downers Grove home, where timeless charm meets modern convenience! Offering 3 bedrooms and 2 full bathrooms, this picture-perfect residence showcases exceptional attention to detail. The move-in-ready interior features bright, inviting living spaces designed for comfortable everyday living. Upstairs, you'll find three generously sized bedrooms with ample closet space and a full bathroom. The sun-filled lower-level family room offers large windows, custom built-in cabinetry, a dedicated desk area, and recessed lighting-perfect for relaxing, working from home, or gathering with family and friends. A separate mudroom/laundry room adds everyday convenience and extra storage. Step outside to the expansive, deep backyard-a rare opportunity to create the ultimate outdoor retreat. Whether you envision a pergola, fire pit, pool, sport court, or an incredible entertaining space, this oversized yard offers endless possibilities. Enjoy the existing patio now, with plenty of room to bring your dream backyard to life. Driveway resealed 2026. Ideally located just minutes from vibrant Downtown Downers Grove, you'll love the charming boutiques, restaurants, coffee shops, and convenient express train service to Downtown Chicago. Located within highly regarded District 58 schools and Downers Grove North High School, this is an exceptional opportunity to own a truly turnkey home in one of the western suburbs' most sought-after communities. This is one you won't want to miss!...
Contact an agent
Home facts
- Year built:1966
- Listing ID #:12723878
- Updated:October 08, 2026 at 07:56 AM
Rooms and interior
- Bedrooms:3
- Total bathrooms:2
- Full bathrooms:2
- Rooms Total:7
- Dining Description:Combined With Living Room
- Kitchen Description:Dishwasher, Disposal, Microwave, Range, Refrigerator, Stainless Steel Appliance(s)
Heating and cooling
- Cooling:Central Air
- Heating:Forced Air, Natural Gas
- Central air:Yes
Structure and exterior
- Roof:Asphalt
- Year built:1966
- Lot Features:Landscaped
- Foundation Description:Concrete Perimeter
- Levels:Split Level
Schools
- High school:North High School
- Middle school:Herrick Middle School
- Elementary school:Henry Puffer Elementary School
Utilities
- Water:Lake Michigan
- Sewer:Public Sewer
Finances and disclosures
- Price:$515,000
- Tax amount:$7,571 (2024)
Features and amenities
- Laundry features:Dryer, Washer
- Amenities:CO Detectors, Ceiling Fan(s)
Parking
- Total parking spaces:2
- Parking description:Asphalt, Detached Garage, Garage
- Garage:Yes
- Garage spaces:2.5
 Copyright 2026 Midwest Real Estate Data LLC. All rights reserved. The data relating to real estate for sale on this web site comes in part from the Broker Reciprocity Program of the Midwest Real Estate Data LLC. Listing information is deemed reliable but not guaranteed. MLSNI Member Broker: Vivian Galarza
New listings near 4432 Wilson Avenue
- New
 $225,000Active2 beds 2 baths1,024 sq. ft.
512 Redondo Drive #411, Downers Grove, IL 60516
MLS# 12779877Listed by: REALTY EXECUTIVES MIDWEST - New
 $425,000Active2 beds 3 baths1,998 sq. ft.
2139 Ashley Court #2139, Downers Grove, IL 60515
MLS# 12779688Listed by: PLATINUM PARTNERS REALTORS - New
 $500,000Active3 beds 1 baths2,508 sq. ft.
4708 Roslyn Road, Downers Grove, IL 60515
MLS# 12778169Listed by: BERKSHIRE HATHAWAY HOMESERVICES CHICAGO - New
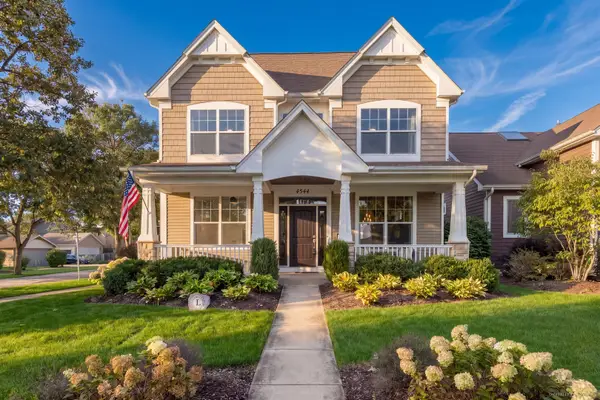 $1,250,000Active6 beds 5 baths4,180 sq. ft.
4544 Stanley Avenue, Downers Grove, IL 60515
MLS# 12778833Listed by: COMPASS - New
 $419,000Active3 beds 3 baths1,500 sq. ft.
2018 Oxnard Drive, Downers Grove, IL 60516
MLS# 12745004Listed by: INFINITY REAL ESTATE - New
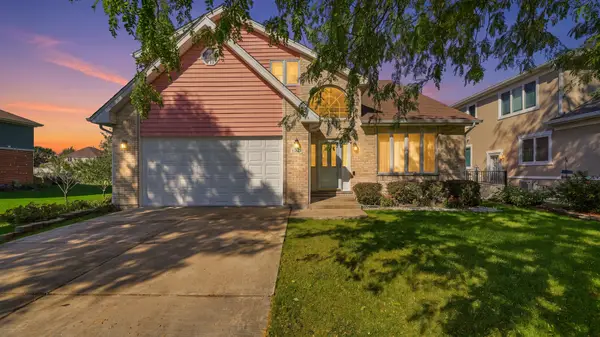 $689,000Active5 beds 3 baths2,946 sq. ft.
1140 Crystal Avenue, Downers Grove, IL 60516
MLS# 12755663Listed by: COLDWELL BANKER REALTY - New
 $183,000Active2 beds 1 baths800 sq. ft.
5300 Walnut Avenue #20a, Downers Grove, IL 60515
MLS# 12778357Listed by: EXIT REAL ESTATE PARTNERS - Open Sat, 12 to 2pmNew
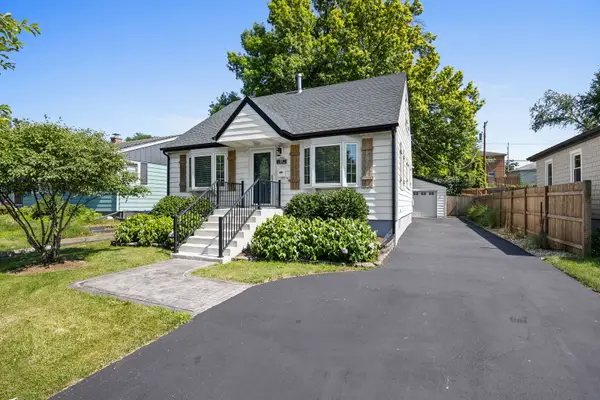 $450,000Active3 beds 2 baths1,350 sq. ft.
337 Sheldon Avenue, Downers Grove, IL 60515
MLS# 12778418Listed by: PLATINUM PARTNERS REALTORS - Open Sat, 2:30 to 4:30pmNew
 $1,350,000Active5 beds 5 baths4,922 sq. ft.
1330 Maple Avenue, Downers Grove, IL 60515
MLS# 12777561Listed by: @PROPERTIES CHRISTIE'S INTERNATIONAL REAL ESTATE - New
 $189,000Active2 beds 1 baths825 sq. ft.
4942 Douglas Road #206, Downers Grove, IL 60515
MLS# 12776284Listed by: UNITED REAL ESTATE - CHICAGO


Protect your home and budget from life's surprises with an Assurant Home Warranty, backed by a partner that supports you through every step of homeownership. Explore Plans.
©2026 Century 21 Real Estate LLC. All rights reserved. CENTURY 21®, the CENTURY 21 Logo and C21® are service marks owned by Century 21 Real Estate LLC. Century 21 Real Estate LLC fully supports the principles of the Fair Housing Act and the Equal Opportunity Act. Each office is independently owned and operated. Listing information is deemed reliable but not guaranteed accurate.