
4947 Middaugh Avenue, Downers Grove, IL 60515
Local realty services provided by:CENTURY 21 Affiliated
4947 Middaugh Avenue,Downers Grove, IL 60515
$1,995,000
- 6 Beds
- 6 Baths
- 5,236 sq. ft.
- Single family
- Pending
Listed by: sabrina glover
Office: platinum partners realtors
MLS#:12487953
Source:MLSNI
Price summary
- Price:$1,995,000
- Price per sq. ft.:$381.02
About this home
Experience the floor plan before the home is built. An exclusive upcoming event will allow buyers to walk the layout of this to-be-built home, offering a unique opportunity to visualize the space firsthand. Contact for details. An extraordinary new construction opportunity is taking shape in one of Downers Grove's most coveted walk-to-town locations, just steps to Prince Pond, the Metra Main Street Express, and all three top-rated schools. Currently in the early design phase, this residence offers a rare chance to collaborate on selections and personalize finishes while benefiting from the vision of renowned Widler Architecture and curated interiors by HaylieRead Design. This luxury home is thoughtfully designed for both everyday living and elevated entertaining, offering approximately 3,836 sq ft above grade plus an additional 1,400 sq ft in a fully finished deep-pour basement with 9' ceilings. The open-concept layout will feature 6 bedrooms, 5.1 bathrooms, 10' first-floor ceilings, and vaulted ceilings in all second-floor bedrooms, creating a light-filled and expansive feel throughout. At the heart of the home, a showpiece kitchen will include a large island with seating, quartz countertops, custom white oak cabinetry, and a premium appliance package featuring Wolf & Sub-Zero (or equivalent). A fully equipped scullery enhances both function and flow with a second oven, sink, and dishwasher, perfect for seamless entertaining. The primary suite is designed as a true retreat, complete with a freestanding soaking tub, a separate glass-enclosed shower with bench seating, and a dual vanity with quartz countertops. Throughout the home, elevated finishes include premium PurezaWood engineered white oak flooring, extensive custom cabinetry and millwork, oversized Marvin windows, and 8-foot interior doors on the main level. Built with a focus on quality and efficiency, the home will feature dual high-efficiency furnaces, two humidifiers, and advanced insulation systems including mineral wool soundproofing, along with construction practices that meet or exceed Illinois energy standards. The exterior architectural presence is equally impressive, showcasing Hardie Artisan siding complemented by stone cladding, a standing seam metal roof accent, and thoughtfully designed outdoor living spaces including a Unilock paver patio, separate grill patio off the scullery, and a bluestone front porch. The home will also include professional landscaping with irrigation, a 200 AMP electrical service with underground utilities, two high-efficiency water heaters or a tankless option, custom closet systems in all bedrooms, and a gas fireplace with a designer surround. Estimated occupancy is February 2027. This is a rare opportunity to secure a truly custom home in a premier in-town location, where luxury design, thoughtful functionality, and exceptional craftsmanship come together....
Contact an agent
Home facts
- Year built:2026
- Listing ID #:12487953
- Updated:September 19, 2026 at 08:34 AM
Rooms and interior
- Bedrooms:6
- Total bathrooms:6
- Full bathrooms:5
- Half bathrooms:1
- Rooms Total:13
- Dining Description:Separate Dining Room
- Bathrooms Description:Double Sinks, Separate Shower, Soaking Tub
- Kitchen Description:Dishwasher, High End Refrigerator, Range
- Basement Description:Finished, Full
- Living area:5,236 sq. ft.
Heating and cooling
- Cooling:Central Air
- Heating:Forced Air, Natural Gas, Sep Heating Systems - 2+
- Central air:Yes
Structure and exterior
- Roof:Asphalt
- Year built:2026
- Building area:5,236 sq. ft.
- Foundation Description:Concrete Perimeter
- Levels:2 Story
Schools
- High school:North High School
- Middle school:Herrick Middle School
- Elementary school:Pierce Downer Elementary School
Utilities
- Water:Public
- Sewer:Public Sewer
Finances and disclosures
- Price:$1,995,000
- Price per sq. ft.:$381.02
- Tax amount:$4,898 (2024)
Features and amenities
- Laundry features:Dryer, Washer
- Amenities:Multiple Water Heaters, Sprinkler-Lawn
Parking
- Total parking spaces:3
- Parking description:Attached Garage, Garage
- Garage:Yes
- Garage spaces:3
 Copyright 2026 Midwest Real Estate Data LLC. All rights reserved. The data relating to real estate for sale on this web site comes in part from the Broker Reciprocity Program of the Midwest Real Estate Data LLC. Listing information is deemed reliable but not guaranteed. MLSNI Member Broker: David Try
New listings near 4947 Middaugh Avenue
- New
 $369,900Active2 beds 1 baths1,900 sq. ft.
1720 63rd Street, Downers Grove, IL 60516
MLS# 12692452Listed by: Y REALTY - New
 $179,900Active2 beds 1 baths803 sq. ft.
2220 Arbor Circle #26, Downers Grove, IL 60515
MLS# 12763635Listed by: J.W. REEDY REALTY - Open Sat, 12 to 2pmNew
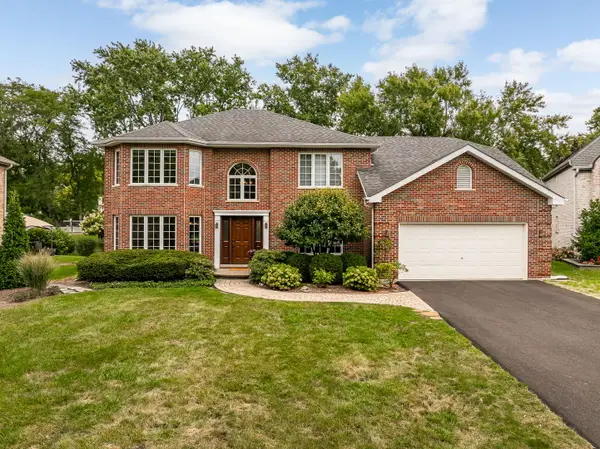 $875,000Active4 beds 3 baths2,960 sq. ft.
3925 Biltmore Road, Downers Grove, IL 60515
MLS# 12688240Listed by: PLATINUM PARTNERS REALTORS - New
 $400,000Active3 beds 1 baths1,111 sq. ft.
10 4th Street, Downers Grove, IL 60515
MLS# 12759498Listed by: BAIRD & WARNER - New
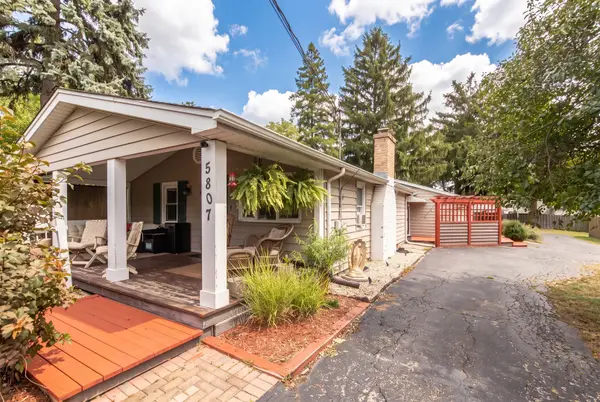 $499,000Active3 beds 2 baths1,651 sq. ft.
5807 Fairmount Avenue, Downers Grove, IL 60516
MLS# 12762176Listed by: PLATINUM PARTNERS REALTORS - Open Sat, 12 to 1:30pmNew
 $500,000Active3 beds 3 baths
6006 Osage Avenue, Downers Grove, IL 60516
MLS# 12758769Listed by: COMPASS - Open Sun, 12 to 2pmNew
 $525,000Active4 beds 2 baths1,671 sq. ft.
4608 Pershing Avenue, Downers Grove, IL 60515
MLS# 12762463Listed by: KELLER WILLIAMS EXPERIENCE - New
 $299,900Active2 beds 2 baths1,217 sq. ft.
907 Curtiss Street #404, Downers Grove, IL 60515
MLS# 12761689Listed by: COMPASS - New
 $1,328,500Active4 beds 3 baths2,700 sq. ft.
237 Chicago Avenue, Downers Grove, IL 60515
MLS# 12717211Listed by: BAIRD & WARNER - New
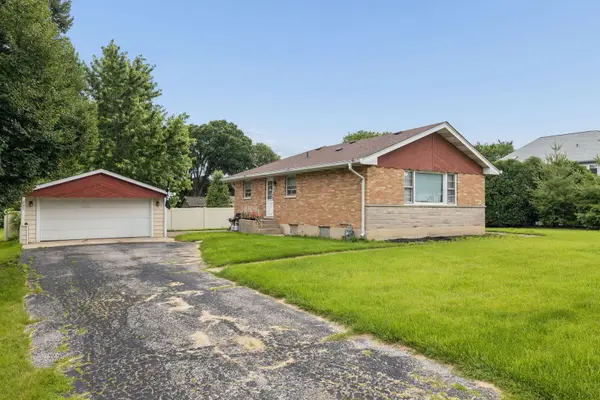 $450,000Active0 Acres
237 Chicago Avenue, Downers Grove, IL 60515
MLS# 12733780Listed by: BAIRD & WARNER


Protect your home and budget from life's surprises with an Assurant Home Warranty, backed by a partner that supports you through every step of homeownership. Explore Plans.
©2026 Century 21 Real Estate LLC. All rights reserved. CENTURY 21®, the CENTURY 21 Logo and C21® are service marks owned by Century 21 Real Estate LLC. Century 21 Real Estate LLC fully supports the principles of the Fair Housing Act and the Equal Opportunity Act. Each office is independently owned and operated. Listing information is deemed reliable but not guaranteed accurate.