
6090 Belmont Road, Downers Grove, IL 60516
Local realty services provided by:CENTURY 21 All Pro Real Estate
6090 Belmont Road,Downers Grove, IL 60516
$1,350,000
- 4 Beds
- 5 Baths
- 3,780 sq. ft.
- Single family
- Active
Listed by: lindsey bennett
Office: keller williams infinity
MLS#:12714448
Source:MLSNI
Price summary
- Price:$1,350,000
- Price per sq. ft.:$357.14
About this home
Experience elevated living in this exceptional custom-built new construction home, perfectly situated on a rare double lot in one of Downers Grove's most desirable neighborhoods. This thoughtfully designed 4-bedroom, 4.5-bath residence showcases timeless craftsmanship, sophisticated finishes, and an ideal blend of luxury and functionality. The main level is designed for both everyday living and effortless entertaining, featuring a private office, formal dining room, and an open-concept living area anchored by a stunning built-in electric fireplace. The chef-inspired kitchen boasts a custom island with seating and storage on both sides, a 6-burner cooktop with an integrated griddle, under-cabinet and interior cabinet lighting, and premium finishes throughout. Refined details include custom lighting, elegant crown molding, illuminated designer bathroom mirrors, imported European interior doors with concealed hinges, hardwood flooring throughout, and custom closet systems in every bedroom. The luxurious primary suite offers a spa-like ensuite with dual vanities, a dedicated makeup vanity, a walk-in shower with dual shower heads and body sprayers, and a separate soaking tub. A secondary ensuite bedroom features its own private bath and a versatile flex space ideal for a reading nook or home office. The finished open-concept basement with a full bathroom provides additional living and entertaining space, while spray foam insulation and premium double-pane windows offer enhanced comfort, energy efficiency, and sound insulation. Complete with a custom paver patio and an oversized backyard, this exceptional home combines luxury finishes, quality construction, and modern design in an unbeatable Downers Grove location. *Seller financing is available, contact listing agent for details*...
Contact an agent
Home facts
- Year built:2025
- Listing ID #:12714448
- Updated:August 17, 2026 at 11:12 AM
Rooms and interior
- Bedrooms:4
- Total bathrooms:5
- Full bathrooms:4
- Half bathrooms:1
- Rooms Total:9
- Dining Description:Separate Dining Room
- Basement Description:Egress Window, Finished, Full
- Living area:3,780 sq. ft.
Heating and cooling
- Cooling:Central Air
- Heating:Forced Air, Individual Room Controls, Natural Gas, Sep Heating Systems - 2+
- Central air:Yes
Structure and exterior
- Roof:Asphalt
- Year built:2025
- Building area:3,780 sq. ft.
- Lot area:0.33 Acres
- Levels:2 Story
Schools
- High school:Downers Grove South High School
- Middle school:Thomas Jefferson Junior High Sch
- Elementary school:Willow Creek Elementary School
Utilities
- Water:Public
Finances and disclosures
- Price:$1,350,000
- Price per sq. ft.:$357.14
- Tax amount:$3,716 (2025)
Features and amenities
- Amenities:CO Detectors, Ceiling Fan(s), Sump Pump
Parking
- Total parking spaces:6
- Parking description:Attached Garage, Concrete, Garage
- Garage:Yes
- Garage spaces:3
 Copyright 2026 Midwest Real Estate Data LLC. All rights reserved. The data relating to real estate for sale on this web site comes in part from the Broker Reciprocity Program of the Midwest Real Estate Data LLC. Listing information is deemed reliable but not guaranteed. MLSNI Member Broker: Lisa McKinney
New listings near 6090 Belmont Road
- Open Sat, 1 to 3pmNew
 $749,900Active5 beds 3 baths2,938 sq. ft.
1441 Holland Place, Downers Grove, IL 60515
MLS# 12734490Listed by: URBANITAS INC. - New
 $1,453,300Active4 beds 4 baths3,483 sq. ft.
3812 Williams Street, Downers Grove, IL 60515
MLS# 12659930Listed by: LITTLE REALTY - New
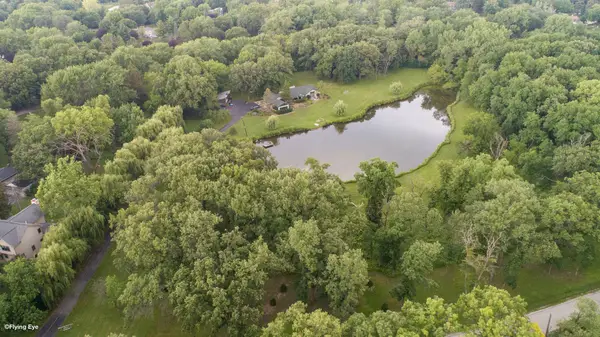 $980,000Active2 beds 3 baths3,000 sq. ft.
1122 Timber Trails Road, Downers Grove, IL 60516
MLS# 12726117Listed by: BAIRD & WARNER - New
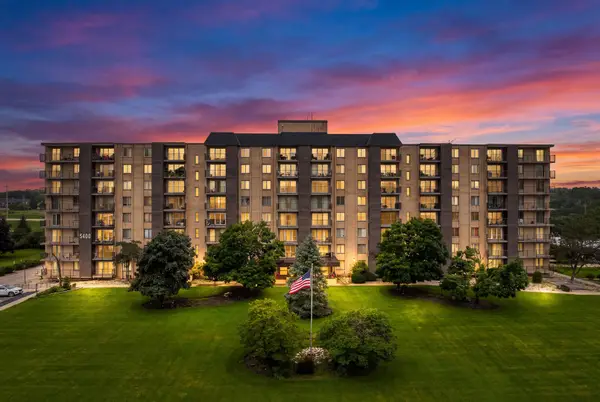 $229,000Active2 beds 2 baths1,019 sq. ft.
5400 Walnut Avenue #410, Downers Grove, IL 60515
MLS# 12732410Listed by: DPG REAL ESTATE AGENCY - New
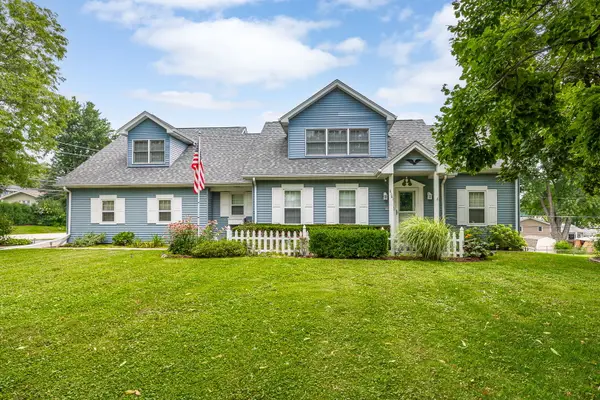 $749,000Active5 beds 3 baths2,820 sq. ft.
6101 Chase Avenue, Downers Grove, IL 60516
MLS# 12723780Listed by: @PROPERTIES CHRISTIES INTERNATIONAL REAL ESTATE - New
 $215,000Active2 beds 1 baths900 sq. ft.
5300 Walnut Avenue #20C, Downers Grove, IL 60515
MLS# 12729748Listed by: CHARLES RUTENBERG REALTY  $199,000Pending1 beds 1 baths799 sq. ft.
4221 Saratoga Avenue #107A, Downers Grove, IL 60515
MLS# 12730673Listed by: BAIRD & WARNER- New
 $190,000Active1 beds 1 baths815 sq. ft.
8000 Woodglen Lane #110, Downers Grove, IL 60516
MLS# 12731146Listed by: KELLER WILLIAMS EXPERIENCE - New
 $182,900Active2 beds 1 baths803 sq. ft.
2220 Arbor Circle #26, Downers Grove, IL 60515
MLS# 12733571Listed by: J.W. REEDY REALTY - New
 $580,000Active4 beds 3 baths1,446 sq. ft.
1004 61st Street, Downers Grove, IL 60516
MLS# 12733423Listed by: COLDWELL BANKER REALTY


Protect your home and budget from life's surprises with an Assurant Home Warranty, backed by a partner that supports you through every step of homeownership. Explore Plans.
©2026 Century 21 Real Estate LLC. All rights reserved. CENTURY 21®, the CENTURY 21 Logo and C21® are service marks owned by Century 21 Real Estate LLC. Century 21 Real Estate LLC fully supports the principles of the Fair Housing Act and the Equal Opportunity Act. Each office is independently owned and operated. Listing information is deemed reliable but not guaranteed accurate.