
6419 Prideham Street, Downers Grove, IL 60516
Local realty services provided by:CENTURY 21 North East
6419 Prideham Street,Downers Grove, IL 60516
$315,000
- 2 Beds
- 3 Baths
- 1,344 sq. ft.
- Condominium
- Active
Listed by: alejandra petrak
Office: coldwell banker real estate group
MLS#:12800499
Source:MLSNI
Price summary
- Price:$315,000
- Price per sq. ft.:$234.38
- Monthly HOA dues:$335
About this home
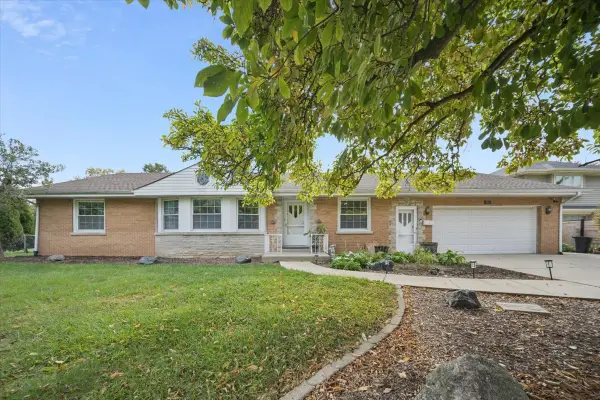
Welcome home to this beautiful two-story end unit condo in Downers Grove! Offering 2 bedrooms, 2.5 bathrooms, and an attached one-car garage, this inviting home combines comfort, convenience, and thoughtful updates throughout. Step inside to discover a welcoming living space featuring a cozy wood-burning fireplace, perfect for relaxing evenings at home. The kitchen was remodeled in 2017 and comes complete with all appliances included, making your move that much easier! Recent improvements include brand-new carpeting throughout all carpeted areas (October 2026) and new bathroom vanities in all three bathrooms, adding a fresh, updated feel. Enjoy added peace of mind with a furnace and central air conditioning system replaced in 2019. A washer and dryer are also included for your convenience. With its desirable two-story layout, numerous updates, and move-in-ready appeal, this home offers a wonderful opportunity to settle into Downers Grove. Schedule your showing today and see all this home has to offer!...
Contact an agent
Home facts
- Year built:1973
- Subdivision & Development:Springside
- Listing ID #:12800499
- Updated:November 03, 2026 at 11:28 PM
Rooms and interior
- Bedrooms:2
- Total bathrooms:3
- Full bathrooms:2
- Half bathrooms:1
- Rooms Total:5
- Dining Description:Combined With Living Room
- Kitchen Description:Dishwasher, Microwave, Range, Refrigerator
- Living area:1,344 sq. ft.
Heating and cooling
- Cooling:Central Air
- Heating:Gas
- Central air:Yes
Structure and exterior
- Year built:1973
- Building area:1,344 sq. ft.
- Lot Features:Corner Lot
Schools
- High school:South High School
- Middle school:O Neill Middle School
- Elementary school:Indian Trail Elementary School
Utilities
- Water:Public
- Sewer:Public Sewer
Finances and disclosures
- Price:$315,000
- Price per sq. ft.:$234.38
- Tax amount:$4,175 (2025)
Features and amenities
- Laundry features:Dryer, Washer
- Amenities:CO Detectors, Ceiling Fan(s), Fire Sprinklers
Parking
- Total parking spaces:1
- Parking description:Asphalt, Attached Garage, Garage
- Garage:Yes
- Garage spaces:1
 Copyright 2026 Midwest Real Estate Data LLC. All rights reserved. The data relating to real estate for sale on this web site comes in part from the Broker Reciprocity Program of the Midwest Real Estate Data LLC. Listing information is deemed reliable but not guaranteed. MLSNI Member Broker: Nate Brown
New listings near 6419 Prideham Street
- New
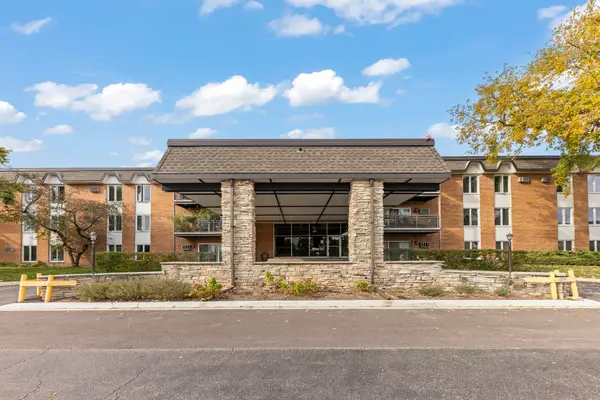 $270,000Active2 beds 2 baths1,250 sq. ft.
4248 Saratoga Avenue #114, Downers Grove, IL 60515
MLS# 12800222Listed by: @PROPERTIES CHRISTIES INTERNATIONAL REAL ESTATE - New
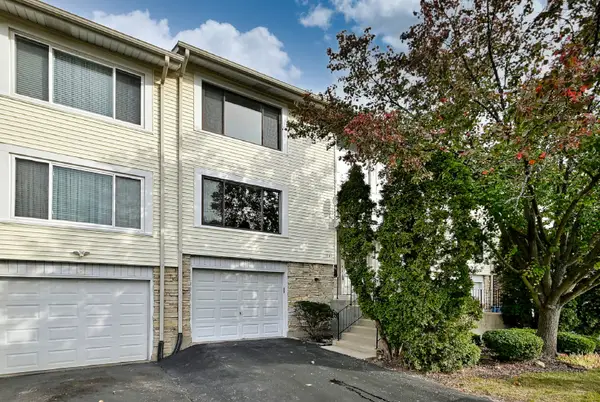 $360,000Active3 beds 3 baths1,458 sq. ft.
1942 Loomes Avenue, Downers Grove, IL 60516
MLS# 12759441Listed by: REALTY EXECUTIVES MIDWEST - New
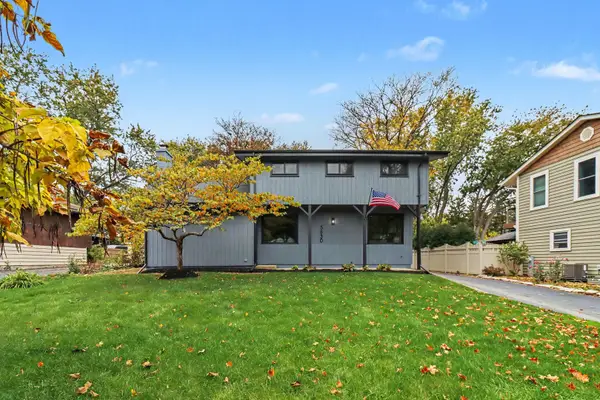 $499,900Active4 beds 3 baths
5830 Springside Avenue, Downers Grove, IL 60516
MLS# 12797814Listed by: O'NEIL PROPERTY GROUP, LLC 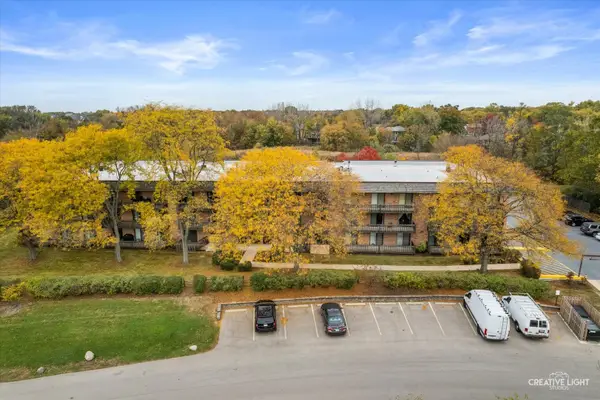 $215,000Pending2 beds 2 baths1,030 sq. ft.
444 Redondo Drive #207, Downers Grove, IL 60516
MLS# 12799109Listed by: KELLER WILLIAMS PREMIERE PROPERTIES- New
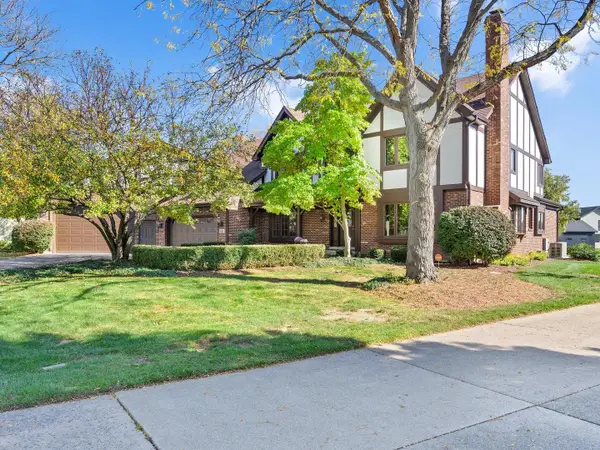 $1,100,000Active4 beds 5 baths8,440 sq. ft.
601 Berkshire Court, Downers Grove, IL 60516
MLS# 12795546Listed by: COMPASS - New
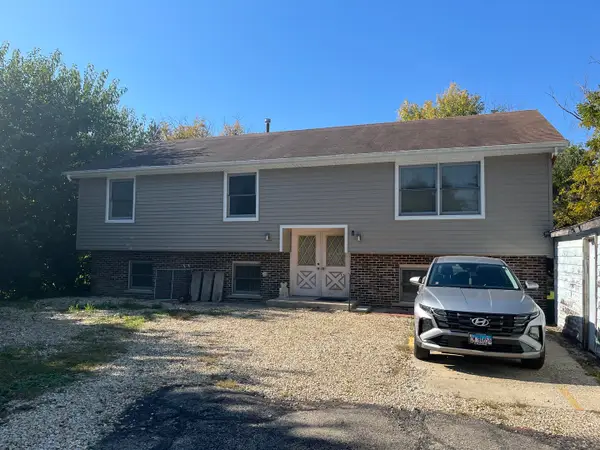 $410,000Active3 beds 3 baths1,330 sq. ft.
6096 Williams Street, Downers Grove, IL 60516
MLS# 12798557Listed by: WORTH CLARK REALTY - New
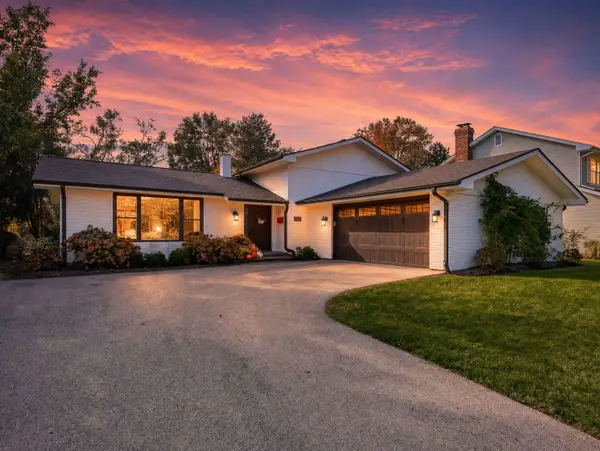 $695,000Active3 beds 2 baths1,785 sq. ft.
905 62nd Street, Downers Grove, IL 60516
MLS# 12797216Listed by: PLATINUM PARTNERS REALTORS - New
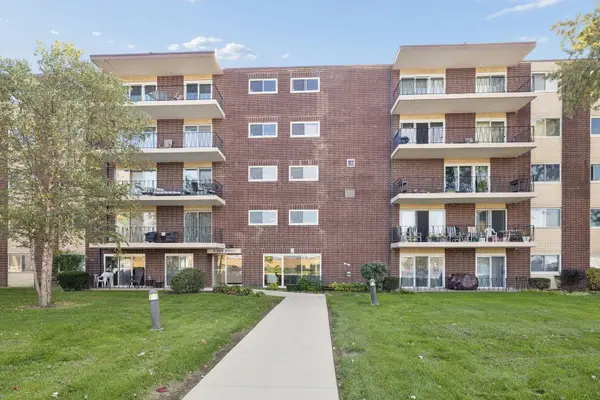 $210,000Active2 beds 1 baths800 sq. ft.
5300 Walnut Avenue #10A, Downers Grove, IL 60515
MLS# 12791074Listed by: BAIRD & WARNER - New
 $595,000Active4 beds 3 baths2,593 sq. ft.
921 Clyde Avenue, Downers Grove, IL 60516
MLS# 12791427Listed by: KOMAR


Protect your home and budget from life's surprises with an Assurant Home Warranty, backed by a partner that supports you through every step of homeownership. Explore Plans.
©2026 Century 21 Real Estate LLC. All rights reserved. CENTURY 21®, the CENTURY 21 Logo and C21® are service marks owned by Century 21 Real Estate LLC. Century 21 Real Estate LLC fully supports the principles of the Fair Housing Act and the Equal Opportunity Act. Each office is independently owned and operated. Listing information is deemed reliable but not guaranteed accurate.