
907 Curtiss Street #304, Downers Grove, IL 60515
Local realty services provided by:CENTURY 21 All Pro Real Estate
907 Curtiss Street #304,Downers Grove, IL 60515
$350,000
- 2 Beds
- 2 Baths
- 1,128 sq. ft.
- Condominium
- Active
Listed by: margaret smego
Office: jameson sotheby's international realty
MLS#:12714534
Source:MLSNI
Price summary
- Price:$350,000
- Price per sq. ft.:$310.28
- Monthly HOA dues:$511
About this home
Great offering in vibrant downtown Downers Grove! Hardwood entry with nice coat closet. Wide open living room has a newer sliding door to the balcony where one can enjoy the summer breeze. Dining room just off the newer renovated kitchen which includes 42" Cherry cabinets, granite counters and lovely stainless steel appliances. Primary bedroom/bath has been freshened with newer tile, backsplash, counter top and Hollywood lighting. 2nd bedroom is versatile to be a den, office or sewing room. Enjoy all the perks of this well-maintained elevator building, complete with a workout room, sauna, party room, and coin laundry.One interior parking spot in heated garage along with a storage locker all for yourself. And this unit has one exterior parking spot as well. Just a couple of blocks and you are at the library, Metra station to head into the city or coffee and clothing shops galore. And don't forget about the amazing restaurants right at your finger tips!
Contact an agent
Home facts
- Year built:1974
- Listing ID #:12714534
- Updated:September 14, 2026 at 11:29 AM
Rooms and interior
- Bedrooms:2
- Total bathrooms:2
- Full bathrooms:2
- Rooms Total:5
- Dining Description:L-Shaped
- Kitchen Description:Dishwasher, Microwave, Range
- Living area:1,128 sq. ft.
Heating and cooling
- Cooling:Central Air
- Heating:Electric
- Central air:Yes
Structure and exterior
- Year built:1974
- Building area:1,128 sq. ft.
- Exterior Features:Balcony
Utilities
- Water:Lake Michigan
- Sewer:Public Sewer
Finances and disclosures
- Price:$350,000
- Price per sq. ft.:$310.28
- Tax amount:$3,402 (2024)
Features and amenities
- Amenities:CO Detectors
Parking
- Total parking spaces:1
- Parking description:Attached Garage, Garage
- Garage:Yes
- Garage spaces:1
 Copyright 2026 Midwest Real Estate Data LLC. All rights reserved. The data relating to real estate for sale on this web site comes in part from the Broker Reciprocity Program of the Midwest Real Estate Data LLC. Listing information is deemed reliable but not guaranteed. MLSNI Member Broker: Lisa McKinney
New listings near 907 Curtiss Street #304
- New
 $255,000Active2 beds 2 baths1,156 sq. ft.
7342 Winthrop Way #8, Downers Grove, IL 60516
MLS# 12758454Listed by: NATASA GLAMOCLIJA - New
 $215,000Active2 beds 1 baths800 sq. ft.
2900 Maple Avenue #18A, Downers Grove, IL 60515
MLS# 12754597Listed by: COLDWELL BANKER GLADSTONE - New
 $330,000Active2 beds 1 baths1,026 sq. ft.
4525 Main Street, Downers Grove, IL 60515
MLS# 12756503Listed by: BAIRD & WARNER - New
 $569,000Active4 beds 3 baths1,900 sq. ft.
6308 Saratoga Avenue, Downers Grove, IL 60516
MLS# 12754927Listed by: RE/MAX SUBURBAN - New
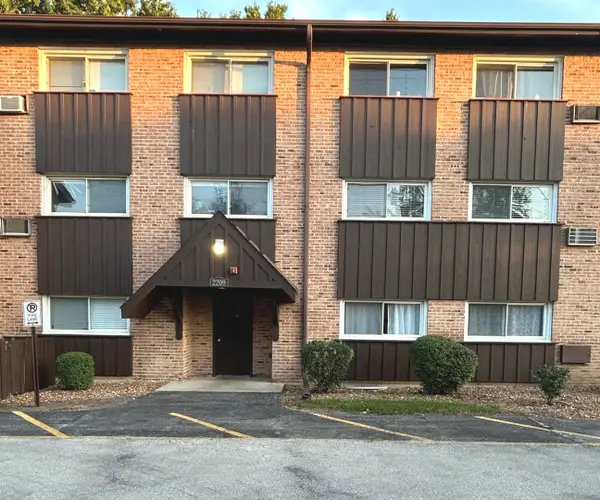 $177,500Active2 beds 1 baths824 sq. ft.
2209 Arbor Circle #25, Downers Grove, IL 60515
MLS# 12757816Listed by: UNITED REAL ESTATE - CHICAGO - New
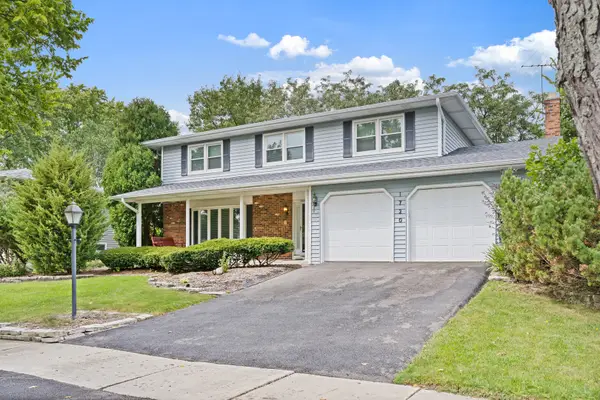 $640,000Active4 beds 3 baths2,188 sq. ft.
1720 Bolson Drive, Downers Grove, IL 60516
MLS# 12757854Listed by: BLUEBIRD REALTY, INC. - New
 $1,199,999Active4 beds 5 baths4,269 sq. ft.
4508 Drendel Road, Downers Grove, IL 60515
MLS# 12724499Listed by: SPINNATO AND ASSOCIATES REAL ESTATE - New
 $1,575,000Active5 beds 5 baths4,124 sq. ft.
5536 Middaugh Avenue, Downers Grove, IL 60516
MLS# 12659471Listed by: PLATINUM PARTNERS REALTORS - New
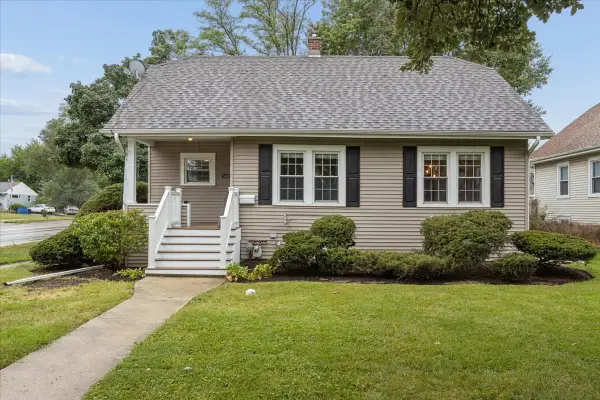 $430,000Active4 beds 2 baths1,380 sq. ft.
5436 Cumnor Road, Downers Grove, IL 60515
MLS# 12755923Listed by: @PROPERTIES CHRISTIES INTERNATIONAL REAL ESTATE - New
 $176,900Active2 beds 1 baths800 sq. ft.
5540 Walnut Avenue #7A, Downers Grove, IL 60515
MLS# 12752768Listed by: CHARLES RUTENBERG REALTY OF IL


Protect your home and budget from life's surprises with an Assurant Home Warranty, backed by a partner that supports you through every step of homeownership. Explore Plans.
©2026 Century 21 Real Estate LLC. All rights reserved. CENTURY 21®, the CENTURY 21 Logo and C21® are service marks owned by Century 21 Real Estate LLC. Century 21 Real Estate LLC fully supports the principles of the Fair Housing Act and the Equal Opportunity Act. Each office is independently owned and operated. Listing information is deemed reliable but not guaranteed accurate.