
943 Oxford Street, Downers Grove, IL 60516
Local realty services provided by:CENTURY 21 New Heritage
Upcoming open houses
- Sat, Aug 0801:00 pm - 03:00 pm
- Sun, Aug 0911:00 am - 01:00 pm
Listed by: tyler dameron
Office: keller williams infinity
MLS#:12722435
Source:MLSNI
Price summary
- Price:$629,900
- Price per sq. ft.:$340.67
About this home
Welcome to 943 Oxford Street, a fully renovated Downers Grove ranch offering the rare combination of modern finishes, flexible living space and true move in ready condition. Nearly every inch of this four bedroom, three bathroom home has been thoughtfully updated, including a brand new roof, brand new windows, a completely refreshed exterior and beautifully redesigned interior. Inside, nearly 1,900 square feet of finished living space provides a surprisingly spacious layout with four bedrooms, three full bathrooms and two separate living areas. The brand new kitchen is the centerpiece of the home, featuring quartz countertops, new cabinetry, a striking backsplash, modern lighting and all new stainless steel appliances. The open layout allows the kitchen to flow naturally into the surrounding living spaces, creating a home that works just as well for everyday living as it does for entertaining. All three bathrooms have been fully remodeled with high end finishes, including a private primary suite with its own beautifully finished bath. The additional bedrooms provide flexibility for family, guests or working from home, while the separate bedroom and living area on the opposite side of the home creates an ideal setup for extended family, private guest space, a second office, fitness area or additional recreation space. This is far more than a cosmetic renovation, with brand new flooring, doors, trim, lighting, fixtures, windows and finishes throughout, along with updated plumbing and electrical, newer mechanicals and a brand new roof. Outside, the home's complete exterior refresh creates clean, modern curb appeal from the moment you arrive. The location makes this Downers Grove home even more appealing, with McCollum Park approximately half a mile away, Downers Grove South High School less than a mile away and the Downers Grove Main Street Metra station just a few minutes away for commuters heading into Chicago. Shopping, dining, recreation and everyday conveniences are also close by. If you have been searching for a fully renovated ranch in Downers Grove, a four bedroom home with three full bathrooms or a move in ready Downers Grove home near Metra, 943 Oxford Street deserves a closer look. With nearly 1,900 square feet, a private primary suite, flexible living spaces, high end bathrooms, a brand new kitchen, brand new roof, brand new windows and essentially all new finishes throughout, this is an opportunity to move into an established Downers Grove neighborhood and enjoy a home that has already been completely transformed for modern living....
Contact an agent
Home facts
- Year built:1961
- Listing ID #:12722435
- Updated:August 08, 2026 at 12:57 PM
Rooms and interior
- Bedrooms:4
- Total bathrooms:3
- Full bathrooms:3
- Rooms Total:8
- Dining Description:Combined With Family Room
- Kitchen Description:Dishwasher, Microwave, Range, Refrigerator
- Living area:1,849 sq. ft.
Heating and cooling
- Cooling:Central Air
- Heating:Forced Air
- Central air:Yes
Structure and exterior
- Roof:Asphalt
- Year built:1961
- Building area:1,849 sq. ft.
- Lot area:0.24 Acres
- Architectural Style:Ranch
- Levels:1 Story
Schools
- High school:South High School
Utilities
- Water:Lake Michigan
- Sewer:Public Sewer
Finances and disclosures
- Price:$629,900
- Price per sq. ft.:$340.67
- Tax amount:$6,237 (2024)
Parking
- Total parking spaces:1
- Parking description:Asphalt, Attached Garage, Garage
- Garage:Yes
- Garage spaces:1
 Copyright 2026 Midwest Real Estate Data LLC. All rights reserved. The data relating to real estate for sale on this web site comes in part from the Broker Reciprocity Program of the Midwest Real Estate Data LLC. Listing information is deemed reliable but not guaranteed. MLSNI Member Broker: Lisa Rossow
New listings near 943 Oxford Street
- Open Sun, 1 to 3pmNew
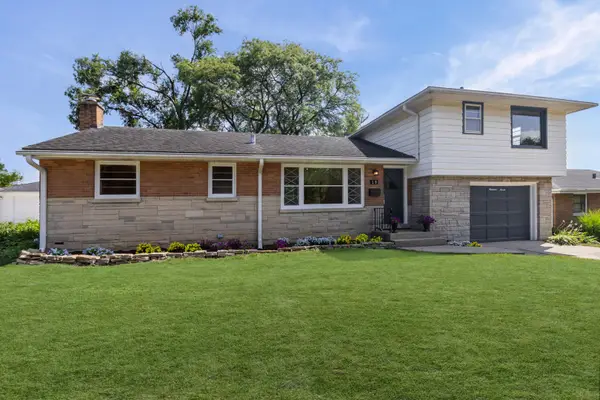 $550,000Active4 beds 2 baths1,559 sq. ft.
19 7th Street, Downers Grove, IL 60515
MLS# 12727736Listed by: BERKSHIRE HATHAWAY HOMESERVICES CHICAGO - Open Sun, 2 to 4pmNew
 $580,000Active3 beds 3 baths2,477 sq. ft.
1712 Borman Place, Downers Grove, IL 60516
MLS# 12722809Listed by: COLDWELL BANKER REALTY - Open Sat, 11am to 1pmNew
 $614,999Active3 beds 2 baths
514 Eldon Place, Downers Grove, IL 60516
MLS# 12725313Listed by: KELLER WILLIAMS ONECHICAGO - New
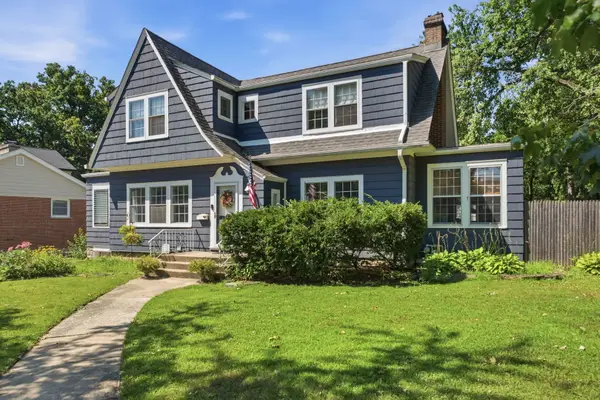 $585,000Active3 beds 2 baths2,027 sq. ft.
1249 Maple Avenue, Downers Grove, IL 60515
MLS# 12711221Listed by: KELLER WILLIAMS EXPERIENCE - Open Sun, 12 to 2pmNew
 $289,900Active2 beds 2 baths1,131 sq. ft.
6585 Main Street #201, Downers Grove, IL 60516
MLS# 12718818Listed by: PLATINUM PARTNERS REALTORS - New
 $199,900Active2 beds 2 baths1,150 sq. ft.
4039 Saratoga Avenue #C101, Downers Grove, IL 60515
MLS# 12721597Listed by: AFFORDABLE REAL ESTATE, INC. - Open Sat, 11am to 1pmNew
 $849,900Active4 beds 3 baths2,840 sq. ft.
1340 Palmer Street, Downers Grove, IL 60516
MLS# 12720992Listed by: COMPASS - New
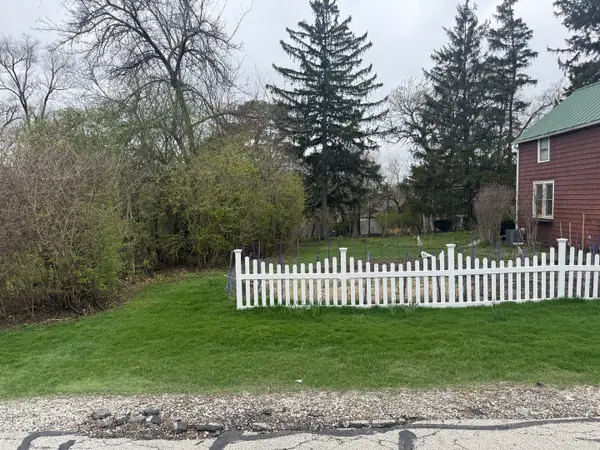 $225,000Active0 Acres
4910 Rose Avenue, Downers Grove, IL 60515
MLS# 12724164Listed by: COLDWELL BANKER REALTY - Open Sat, 12 to 1:30pmNew
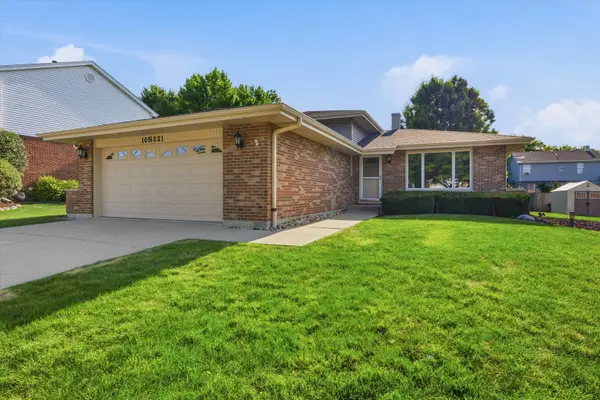 $480,000Active3 beds 2 baths1,633 sq. ft.
10S221 Suffield Drive, Downers Grove, IL 60516
MLS# 12722720Listed by: AMERICORP, LTD


Protect your home and budget from life's surprises with an Assurant Home Warranty, backed by a partner that supports you through every step of homeownership. Explore Plans.
©2026 Century 21 Real Estate LLC. All rights reserved. CENTURY 21®, the CENTURY 21 Logo and C21® are service marks owned by Century 21 Real Estate LLC. Century 21 Real Estate LLC fully supports the principles of the Fair Housing Act and the Equal Opportunity Act. Each office is independently owned and operated. Listing information is deemed reliable but not guaranteed accurate.