
412 E Main Street, Du Quoin No 8, IL 62832
Local realty services provided by:CENTURY 21 Broughton Team
412 E Main Street,Duquoin, IL 62832
$225,000
- 3 Beds
- 3 Baths
- - sq. ft.
- Single family
- Sold
Listed by: eugenia manning
Office: heritage family real estate
MLS#:PA1268723
Source:IL_CAAR
Sorry, we are unable to map this address
Price summary
- Price:$225,000
About this home
Built in 1931, this beautifully maintained East Main Street home showcases the timeless craftsmanship and architectural character that make historic homes so special. Offering 3 bedrooms and 3 full bathrooms, the home features original hardwood floors, intricate mosaic tile flooring, custom built-ins, distinctive glass block accents, and numerous preserved historic details throughout. The updated kitchen blends modern convenience with classic charm and opens to a versatile den or home office. A full finished basement provides a spacious laundry room, abundant storage, and a tuck-under garage. Outside, enjoy a beautifully landscaped yard with a large multi-level deck shaded by mature trees. Additional historic features, including the original milk delivery door, add to the home's unique story and character. This exceptional property offers a rare opportunity to own a thoughtfully updated historic home while preserving the craftsmanship and charm of its 1931 design.
Contact an agent
Home facts
- Year built:1931
- Subdivision & Development:None
- Listing ID #:PA1268723
- Added:40 day(s) ago
- Updated:September 07, 2026 at 12:25 AM
Rooms and interior
- Bedrooms:3
- Total bathrooms:3
- Full bathrooms:3
- Kitchen Description:Dishwasher, Refrigerator
- Basement:Yes
- Basement Description:Finished, Full, Walk-Out Access
Heating and cooling
- Cooling:Central Air
- Heating:Electric Water Heater, Forced Air
- Central air:Yes
Structure and exterior
- Roof:Shingle
- Year built:1931
- Construction Materials:Brick, Frame
- Exterior Features:Replacement Windows
Schools
- High school:Duquoin
- Middle school:DuQuoin
- Elementary school:Duquoin
Utilities
- Water:Public
Finances and disclosures
- Price:$225,000
- Tax amount:$4,961 (2025)
Features and amenities
- Appliances:Dishwasher, Refrigerator
- Amenities:Cable Available, High Speed Internet, Solid Surface Counter, Wet Bar
Parking
- Parking description:Attached, Underground
- Garage:Yes
- Garage spaces:1
New listings near 412 E Main Street
 $49,900Active2 beds 1 baths1,162 sq. ft.
219 S Line Street, Duquoin, IL 62832
MLS# 12718674Listed by: ABOVE & BEYOND REALTY
 $190,000Active3 beds 2 baths1,200 sq. ft.
607 E Park Street, Duquoin, IL 62832
MLS# 26035748Listed by: PROPERTY PEDDLER, INC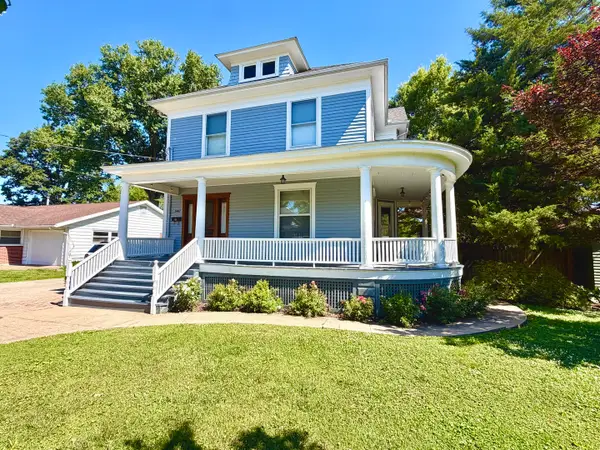 $279,900Active4 beds 2 baths2,180 sq. ft.
540 E Main Street, Duquoin, IL 62832
MLS# 12686284Listed by: LANDMARK REALTY GROUP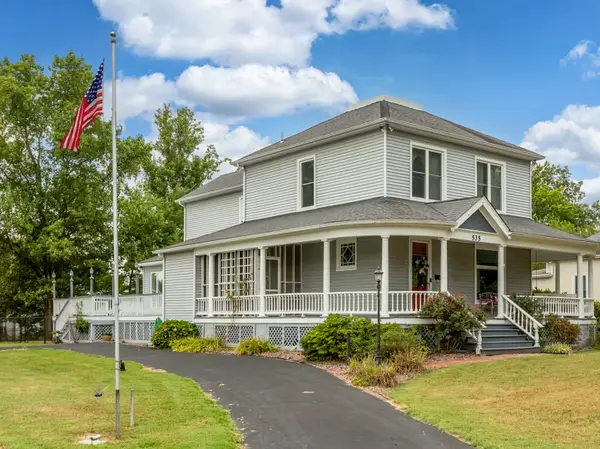 $349,000Active3 beds 4 baths2,554 sq. ft.
535 E Main Street, Duquoin, IL 62832
MLS# 12601751Listed by: RE/MAX REALTY CENTRAL $64,900Active2 beds 1 baths933 sq. ft.
310 S Illinois Street, Duquoin, IL 62832
MLS# 100000462Listed by: SHAMROCK REAL ESTATE


Protect your home and budget from life's surprises with an Assurant Home Warranty, backed by a partner that supports you through every step of homeownership. Explore Plans.
©2026 Century 21 Real Estate LLC. All rights reserved. CENTURY 21®, the CENTURY 21 Logo and C21® are service marks owned by Century 21 Real Estate LLC. Century 21 Real Estate LLC fully supports the principles of the Fair Housing Act and the Equal Opportunity Act. Each office is independently owned and operated. Listing information is deemed reliable but not guaranteed accurate.