
711 E Olive Street, Du Quoin No 8, IL 62832
Local realty services provided by:CENTURY 21 All Pro Real Estate
711 E Olive Street,Duquoin, IL 62832
$97,000
- 2 Beds
- 1 Baths
- 900 sq. ft.
- Single family
- Active
Listed by: courtney ridgeway
Office: shamrock real estate dq
MLS#:12651330
Source:MLSNI
Price summary
- Price:$97,000
- Price per sq. ft.:$107.78
About this home
This charming 2 bedroom/1 bath home is hitting the market! Open concept with dining, kitchen, and livingroom all together. Flooring recently updated. The entire home is wheelchair accessible with ramps off the front and back porch along with a concrete side walk all the way back to the detached garage. Situated within minutes of town along with DuQuoin's public schools. Perfect starter home or ready to downsize. Schedule your showing soon!
Contact an agent
Home facts
- Year built:1971
- Listing ID #:12651330
- Updated:May 29, 2026 at 10:46 AM
Rooms and interior
- Bedrooms:2
- Total bathrooms:1
- Full bathrooms:1
- Rooms Total:4
- Kitchen Description:Dishwasher, Range, Refrigerator
- Living area:900 sq. ft.
Heating and cooling
- Cooling:Window Unit(s)
- Heating:Baseboard
Structure and exterior
- Year built:1971
- Building area:900 sq. ft.
- Levels:1 Story
Utilities
- Water:Public
- Sewer:Public Sewer
Finances and disclosures
- Price:$97,000
- Price per sq. ft.:$107.78
- Tax amount:$716 (2024)
Features and amenities
- Laundry features:Dryer, Washer
Parking
- Total parking spaces:4
- Parking description:Detached Garage, Garage
- Garage:Yes
- Garage spaces:2
 Copyright 2026 Midwest Real Estate Data LLC. All rights reserved. The data relating to real estate for sale on this web site comes in part from the Broker Reciprocity Program of the Midwest Real Estate Data LLC. Listing information is deemed reliable but not guaranteed. MLSNI Member Broker: Lisa McKinney
New listings near 711 E Olive Street
 $183,000Active3 beds 2 baths1,746 sq. ft.
208 S Laurel Avenue, Duquoin, IL 62832
MLS# 12650336Listed by: SHAMROCK REAL ESTATE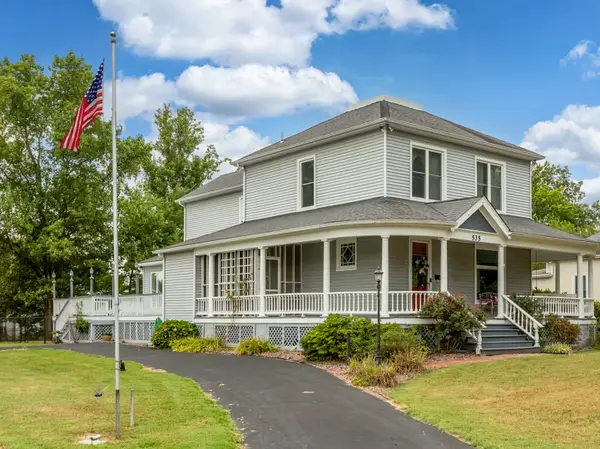 $349,000Active3 beds 5 baths2,554 sq. ft.
535 E Main Street, Duquoin, IL 62832
MLS# 12601751Listed by: RE/MAX REALTY CENTRAL $64,900Pending2 beds 1 baths933 sq. ft.
310 S Illinois Street, Duquoin, IL 62832
MLS# 100000462Listed by: SHAMROCK REAL ESTATE $303,000Active4 beds 2 baths2,180 sq. ft.
540 E Main Street, Duquoin, IL 62832
MLS# EB459112Listed by: LANDMARK REALTY GROUP


Protect your home and budget from life's surprises with an Assurant Home Warranty, backed by a partner that supports you through every step of homeownership. Explore Plans.
©2026 Century 21 Real Estate LLC. All rights reserved. CENTURY 21®, the CENTURY 21 Logo and C21® are service marks owned by Century 21 Real Estate LLC. Century 21 Real Estate LLC fully supports the principles of the Fair Housing Act and the Equal Opportunity Act. Each office is independently owned and operated. Listing information is deemed reliable but not guaranteed accurate.