17N396 Binnie Lakes Trail, Dundee, IL 60118
Local realty services provided by:CENTURY 21 All Pro Real Estate
17N396 Binnie Lakes Trail,Dundee, IL 60118
$997,900
- 5 Beds
- 5 Baths
- 3,917 sq. ft.
- Single family
- Active
Listed by: hilda jones
Office: baird & warner real estate - algonquin
MLS#:12726218
Source:MLSNI
Price summary
- Price:$997,900
- Price per sq. ft.:$254.76
About this home
If you've been waiting for something truly impossible to duplicate...you just found it. Tucked away on nearly 7 breathtaking acres-the home is set on 4 manicured acres plus an additional 3-acre wooded parcel can be sold separately or kept for additional privacy-this custom builder's original home is surrounded on three sides by a large spring-fed lake, creating a setting that's simply unforgettable. Wake up with coffee overlooking the water as deer wander through the trees. Spend the afternoon fishing from your own backyard or launch a kayak or paddle boat for a peaceful cruise around the shoreline. End the day watching spectacular sunsets from the expansive multi-level deck or screened porch while nature provides the soundtrack. This isn't just a home...it's the lifestyle people dream about. Inside, approx 5,000SqFt of warm, character-filled living space welcomes you with a dramatic turret style entryway featuring two-story beamed ceilings. The formal living room offers cathedral beamed ceilings, an oversized bow window, and breathtaking views, while French doors open to the formal dining room. The custom kitchen (gutted & remodeled down to the studs in 2012) is built for gathering with abundant maple cabinetry, granite countertops, stainless steel appliances, reverse osmosis, a coffee bar, an impressive 8-foot quartz island with prep sink, and a bayed breakfast area surrounded by windows that overlook the deck. A main-level fifth bedroom with exterior access provides ideal flexibility for guests, a home office, or related living. The floor-to-ceiling stone fireplace anchors the spacious lower-level family room, which flows into the recreation room with wet bar and access to the screened porch. Upstairs, the private primary suite is joined by two additional bedrooms, while a separate guest retreat features the fourth bedroom, full bath, sitting room, and a panoramic viewing deck overlooking the incredible property. Outside, the show continues with an incredible 800-square-foot multi-level deck overlooking the water-an entertainer's dream and the perfect place for morning coffee, summer barbecues, sunset cocktails, or simply soaking in the peace and privacy that surrounds you. Designed for comfort as much as beauty, the home features zoned electric heat pump heating, leased solar panels, a roof less than 10 years old with LeafGuard gutters, many newer windows, reverse osmosis, and a backup generator that powers essential systems-including the well, sump pump, refrigerator, freezer, microwave, garage door opener, and select lighting-for year-round peace of mind. Nearly 7 acres. Peaceful spring-fed lake. Endless wildlife. Modern efficiency. Nearly 5,000 total finished square feet of unforgettable living. Some homes are simply built. This one could never be recreated....
Contact an agent
Home facts
- Year built:1978
- Subdivision & Development:Binnie Lakes
- Listing ID #:12726218
- Updated:September 13, 2026 at 11:08 AM
Rooms and interior
- Bedrooms:5
- Total bathrooms:5
- Full bathrooms:3
- Half bathrooms:2
- Rooms Total:14
- Dining Description:Eating Area, Separate Dining Room
- Bathrooms Description:Double Sinks, Separate Shower, Whirlpool
- Kitchen Description:Cooktop, Dishwasher, Disposal, Microwave, Range Hood, Refrigerator, Stainless Steel Appliance(s)
- Basement Description:Finished, Full
- Living area:3,917 sq. ft.
Heating and cooling
- Cooling:Central Air
- Heating:Electric, Propane
- Central air:Yes
Structure and exterior
- Roof:Asphalt
- Year built:1978
- Building area:3,917 sq. ft.
- Lot area:7 Acres
- Lot Features:Wooded
- Architectural Style:Traditional, Tudor
- Exterior Features:Balcony
- Levels:2 Story
Schools
- High school:H D Jacobs High School
- Middle school:Dundee Middle School
- Elementary school:Gilberts Elementary School
Finances and disclosures
- Price:$997,900
- Price per sq. ft.:$254.76
- Tax amount:$20,173 (2025)
Features and amenities
- Laundry features:Dryer, Washer
- Amenities:CO Detectors, Ceiling Fan(s), Water-Softener Owned
Parking
- Total parking spaces:3
- Parking description:Asphalt, Attached Garage, Detached Garage, Garage
- Garage:Yes
- Garage spaces:3
 Copyright 2026 Midwest Real Estate Data LLC. All rights reserved. The data relating to real estate for sale on this web site comes in part from the Broker Reciprocity Program of the Midwest Real Estate Data LLC. Listing information is deemed reliable but not guaranteed. MLSNI Member Broker: Lisa McKinney
New listings near 17N396 Binnie Lakes Trail
- New
 $287,000Active3 beds 1 baths1,050 sq. ft.
147 Birch Street, Carpentersville, IL 60110
MLS# 12758253Listed by: ARNI REALTY INCORPORATED - New
 $589,900Active5 beds 3 baths3,494 sq. ft.
1803 Paula Court, Sleepy Hollow, IL 60118
MLS# 12751819Listed by: RE/MAX HORIZON - Open Sun, 11am to 1pmNew
 $320,500Active2 beds 2 baths1,350 sq. ft.
1586 Matthew Drive #1586, Algonquin, IL 60102
MLS# 12754530Listed by: @PROPERTIES CHRISTIE'S INTERNATIONAL REAL ESTATE - New
 $329,000Active3 beds 2 baths1,861 sq. ft.
2632 Loren Lane, Algonquin, IL 60102
MLS# 12752454Listed by: COLDWELL BANKER REAL ESTATE GROUP - New
 $295,900Active3 beds 1 baths920 sq. ft.
27 Cardinal Lane, Carpentersville, IL 60110
MLS# 12757536Listed by: EXP REALTY - New
 $299,900Active3 beds 3 baths1,470 sq. ft.
26 Arbordale Court #26, Algonquin, IL 60102
MLS# 12757273Listed by: BROKEROCITY INC - New
 $993,000Active6 beds 4 baths3,753 sq. ft.
122 Deepwood Road, Barrington Hills, IL 60010
MLS# 12723616Listed by: COLDWELL BANKER REALTY - New

 $310,000Active3 beds 2 baths1,408 sq. ft.
1105 Meghan Avenue, Algonquin, IL 60102
MLS# 12756993Listed by: CENTURY 21 INTEGRA - Open Sun, 11am to 2pmNew
 $369,000Active4 beds 3 baths2,436 sq. ft.
827 Salem Lane, Carpentersville, IL 60110
MLS# 12752407Listed by: BAIRD & WARNER - New
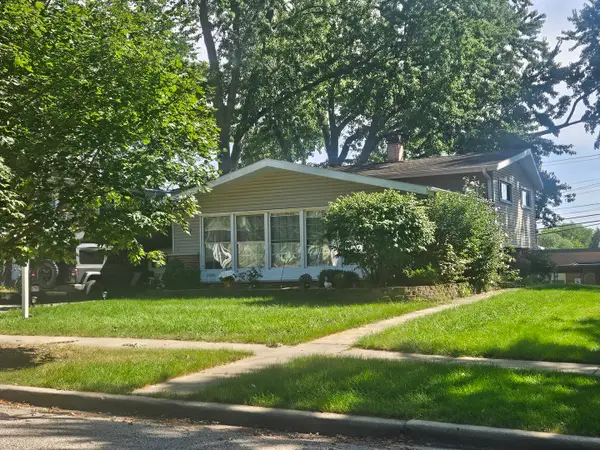 $299,900Active4 beds 3 baths1,532 sq. ft.
411 South Street, West Dundee, IL 60118
MLS# 12756051Listed by: BROKEROCITY


Protect your home and budget from life's surprises with an Assurant Home Warranty, backed by a partner that supports you through every step of homeownership. Explore Plans.
©2026 Century 21 Real Estate LLC. All rights reserved. CENTURY 21®, the CENTURY 21 Logo and C21® are service marks owned by Century 21 Real Estate LLC. Century 21 Real Estate LLC fully supports the principles of the Fair Housing Act and the Equal Opportunity Act. Each office is independently owned and operated. Listing information is deemed reliable but not guaranteed accurate.