
619 S 3rd Street, Dundee, IL 60118
Local realty services provided by:CENTURY 21 New Heritage
619 S 3rd Street,Dundee, IL 60118
$524,000
- 4 Beds
- 3 Baths
- - sq. ft.
- Single family
- Sold
Listed by:
 Lora Mahnke(847) 669 - 9555CENTURY 21 New Heritage
Office: century 21 new heritage
MLS#:12700053
Source:MLSNI
Sorry, we are unable to map this address
Price summary
- Price:$524,000
About this home
BEAUTIFULLY UPDATED HOME IN THE HEART OF HISTORIC WEST DUNDEE ~ JUST STEPS FROM SOUTH END PARK ~ THE FOX RIVER ~ BIKE PATH ~ DOWNTOWN SHOPPING, RESTAURANTS, AND ENTERTAINMENT ~ HARDWOOD FLOORS THROUGHOUT ~ UPDATED KITCHEN WITH GRANITE COUNTERTOPS AND HIGH END STAINLESS STEEL APPLIANCES ~ BEAUTIFULLY REMODELED BATHROOMS ~ UPDATED LIGHTING AND CEILING FANS THROUGHOUT ~ UPDATED TRIM, DOORS, AND HARDWARE ~ FINISHED BASEMENT OFFERING ADDITIONAL LIVING SPACE ~ |2016|AC REPLACE ~ ROOF REPLACED ~ WINDOWS REPLACED | HEATED GARAGE CONSTRUCTED ~ BUILDER COST: $31,670 ~ APPROXIMATELY $20,000 IN ADDITIONAL INTERIOR FINISHES, INCLUDING ELECTRICAL WORK |2018|DRIVEWAY INSTALLED ~ FRONT DOOR REPLACED |2019|EAST WINDOWS REPLACED |2020|6-INCH GUTTERS INSTALLED ~ ALL EXTERIOR WHITE TRIM REPLACED WITH LOW-MAINTENANCE PVC BOARDS ~ OFFICE FLOORING INSTALLED ~ NEW RAILING INSTALLED ~ MAPLE TREE PLANTED |2022|HOUSE PROFESSIONALLY PAINTED |2023|CHIMNEY WORK COMPLETED |2026|HOT WATER HEATER REPLACED. NOTHING TO DO HERE BUT MOVE IN!...
Contact an agent
Home facts
- Year built:1992
- Listing ID #:12700053
- Updated:September 06, 2026 at 07:07 AM
Rooms and interior
- Bedrooms:4
- Total bathrooms:3
- Full bathrooms:2
- Half bathrooms:1
- Rooms Total:8
- Dining Description:Combined With Living Room
- Kitchen Description:Dishwasher, Disposal, Microwave, Range, Refrigerator
- Basement Description:Finished, Full
Heating and cooling
- Cooling:Central Air
- Heating:Forced Air, Natural Gas
- Central air:Yes
Structure and exterior
- Roof:Asphalt
- Year built:1992
- Lot Features:Landscaped
- Architectural Style:Traditional
- Foundation Description:Concrete Perimeter
- Levels:2 Story
Schools
- High school:Dundee-Crown High School
- Middle school:Dundee Middle School
- Elementary school:Dundee Highlands Elementary Scho
Utilities
- Water:Public
- Sewer:Public Sewer
Finances and disclosures
- Price:$524,000
- Tax amount:$9,548 (2025)
Features and amenities
- Laundry features:Dryer, Washer
- Amenities:CO Detectors, Ceiling Fan(s), Sump Pump, TV-Cable
Parking
- Total parking spaces:3
- Parking description:Asphalt, Detached Garage, Garage
- Garage:Yes
- Garage spaces:3
Copyright 2026 Midwest Real Estate Data LLC. All rights reserved. The data relating to real estate for sale on this web site comes in part from the Broker Reciprocity Program of the Midwest Real Estate Data LLC. Listing information is deemed reliable but not guaranteed. MLSNI Member Broker: Lisa RossowNew listings near 619 S 3rd Street
- New
 $455,000Active4 beds 3 baths2,400 sq. ft.
534 Ryan Court, West Dundee, IL 60118
MLS# 12752361Listed by: BROKEROCITY INC - New
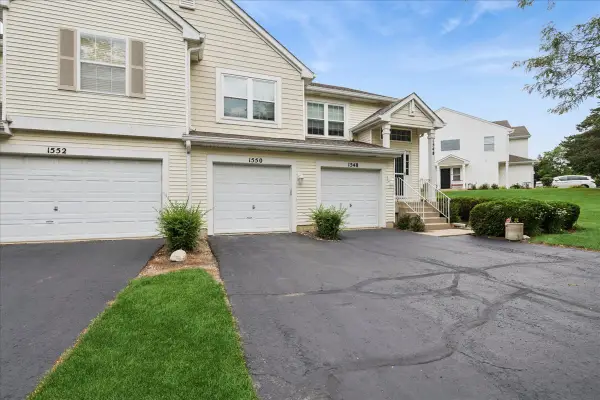 $250,000Active2 beds 2 baths1,007 sq. ft.
1550 Meadowsedge Lane #1550, Carpentersville, IL 60110
MLS# 12731272Listed by: BAIRD & WARNER REAL ESTATE - ALGONQUIN - New
 $295,000Active2 beds 3 baths1,432 sq. ft.
16 Cloverdale Court #16, Algonquin, IL 60102
MLS# 12748398Listed by: KELLER WILLIAMS NORTH SHORE WEST - New
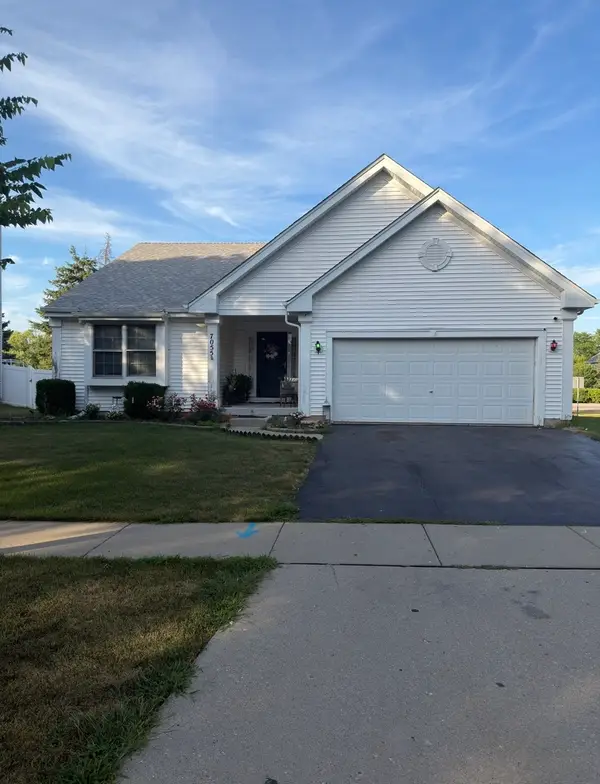 $390,900Active3 beds 3 baths2,494 sq. ft.
7055 Nathan Lane, Carpentersville, IL 60110
MLS# 12751904Listed by: EPIC REAL ESTATE GROUP - New
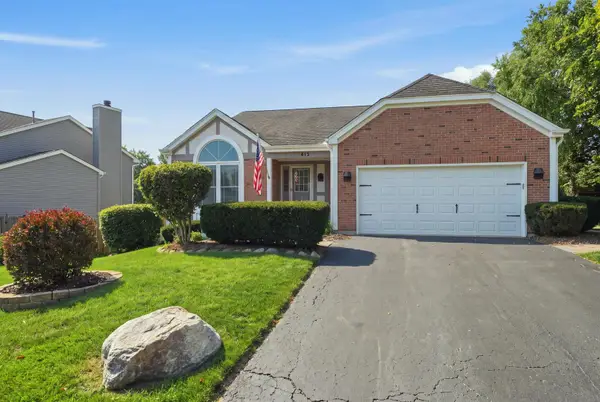 $410,000Active3 beds 2 baths1,790 sq. ft.
413 Harbor Drive, Carpentersville, IL 60110
MLS# 12738193Listed by: BERKSHIRE HATHAWAY HOMESERVICES STARCK REAL ESTATE - New
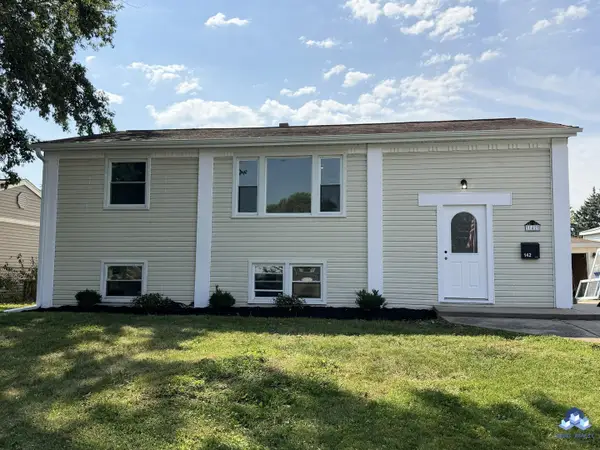 $345,000Active5 beds 2 baths1,950 sq. ft.
142 Adobe Circle, Carpentersville, IL 60110
MLS# 12709383Listed by: JSONI REALTY LLC - New
 $425,000Active3 beds 2 baths2,500 sq. ft.
610 W Main Street, West Dundee, IL 60118
MLS# 12417774Listed by: KELLER WILLIAMS SUCCESS REALTY - New
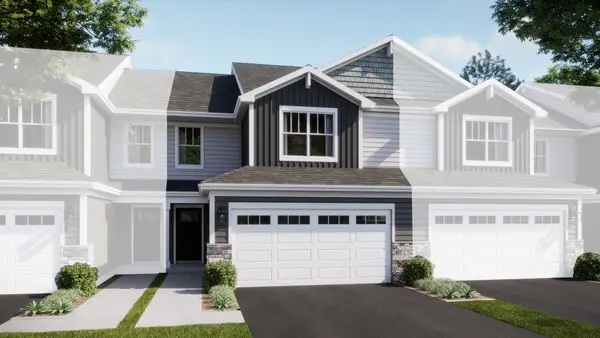 $412,490Active3 beds 3 baths1,767 sq. ft.
1006 Shagbark Lane, West Dundee, IL 60118
MLS# 12749837Listed by: HOMESMART CONNECT LLC - New
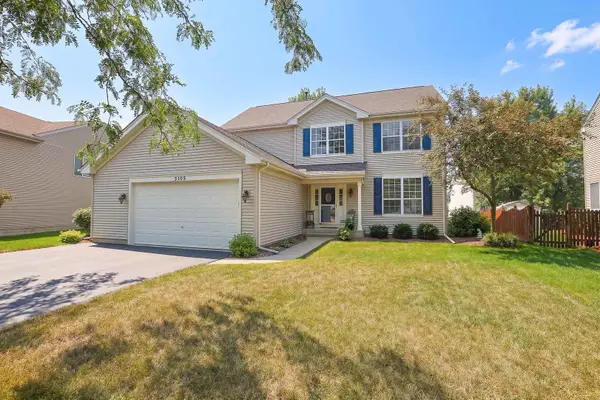 $479,900Active4 beds 3 baths2,100 sq. ft.
3105 Merrywell Court, Carpentersville, IL 60110
MLS# 12707889Listed by: HOMESMART CONNECT LLC - New
 $378,490Active3 beds 3 baths1,764 sq. ft.
412 Cold Spring Street, Algonquin, IL 60102
MLS# 12749415Listed by: HOMESMART CONNECT LLC


Protect your home and budget from life's surprises with an Assurant Home Warranty, backed by a partner that supports you through every step of homeownership. Explore Plans.
©2026 Century 21 Real Estate LLC. All rights reserved. CENTURY 21®, the CENTURY 21 Logo and C21® are service marks owned by Century 21 Real Estate LLC. Century 21 Real Estate LLC fully supports the principles of the Fair Housing Act and the Equal Opportunity Act. Each office is independently owned and operated. Listing information is deemed reliable but not guaranteed accurate.