
429 Miranda Drive, Dupo, IL 62239
Local realty services provided by:CENTURY 21 Broughton Team
429 Miranda Drive,Dupo, IL 62239
$215,000Last list price
- 3 Beds
- 2 Baths
- - sq. ft.
- Single family
- Sold
Listed by: stacey lacroix
Office: strano & associates
MLS#:26054462
Source:MO_MARIS
Sorry, we are unable to map this address
Price summary
- Price:$215,000
- Monthly HOA dues:$8.33
About this home
Welcome Home to this 3bd 2bath home with large 2 car garage. Enter the split-level foyer that leads upstairs to the recently updated large living and eat in kitchen areas. The kitchen offers ample cabinet space and a large island with gorgeous Quartz countertops and newer stainless appliances and a sliding glass door that leads to the large deck. The open living area offers a beautiful brick gas fireplace for cozy winter nights. Head up to the upper level where you will find the primary bedroom with walk in closet and primary bathroom with ceramic tile and walk in shower with rainfall shower head. Rounding out the upper level are 2 more bedrooms and main bathroom. Head back down to the lower level to find the family room or bonus bedroom with newer carpet and a large storage area.
Contact an agent
Home facts
- Year built:2006
- Subdivision & Development:Bluffview Manor Ph I
- Listing ID #:26054462
- Added:60 day(s) ago
- Updated:October 24, 2026 at 08:34 AM
Rooms and interior
- Bedrooms:3
- Total bathrooms:2
- Full bathrooms:2
- Rooms Total:6
- Kitchen Description:Dishwasher, Microwave, Refrigerator
- Basement:Yes
- Basement Description:Full, Partially Finished, Roughed-In Bath
Heating and cooling
- Cooling:Central Air
- Heating:Forced Air
- Central air:Yes
Structure and exterior
- Year built:2006
- Construction Materials:Brick Veneer, Vinyl Siding
Schools
- High school:Dupo
- Middle school:DUPO DIST 196
- Elementary school:DUPO DIST 196
Utilities
- Water:Public
- Sewer:Public Sewer
Finances and disclosures
- Price:$215,000
- Tax amount:$4,000 (2025)
Parking
- Garage:Yes
- Garage spaces:2
 Copyright 2026 Mid-America Regional Information Systems. All rights reserved. Listings courtesy of Mid-America Regional Information Systems as distributed by MLS GRID <Last Updated October 24, 2026. Mid-America Regional Information Systems provides content displayed here (“provided content”) on an “as is” basis and makes no representations or warranties regarding the provided content, including, but not limited to those of non-infringement, timeliness, accuracy, or completeness. Individuals and companies using information presented are responsible for verification and validation of information they utilize and present to their customers and clients. Mid-America Regional Information Systems will not be liable for any damage or loss resulting from use of the provided content or the products available through Portals, IDX, VOW, and/or Syndication. Recipients of this information shall not resell, redistribute, reproduce, modify, or otherwise copy any portion thereof without the expressed written consent of Mid-America Regional Information Systems.
New listings near 429 Miranda Drive
- Coming Soon
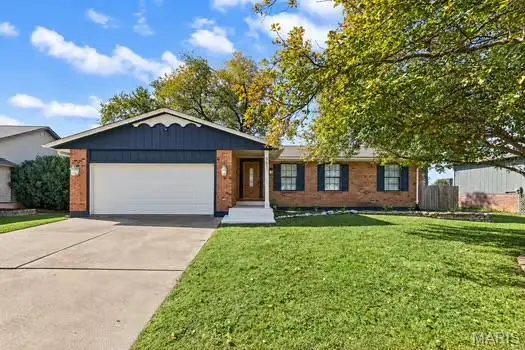 $249,900Coming Soon3 beds 2 baths1,760 sq. ft.
661 Marian Drive, Dupo, IL 62239
MLS# 26068257Listed by: STRANO & ASSOCIATES 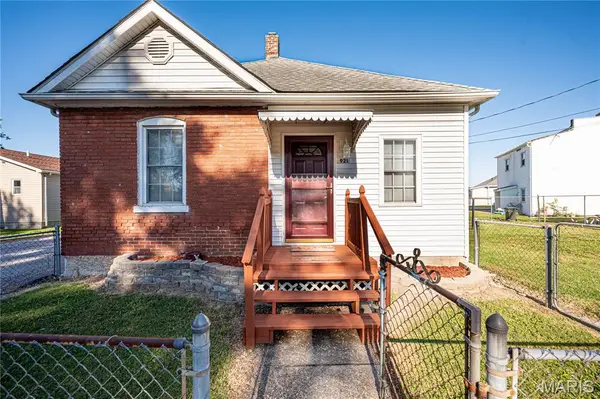 $120,000Active2 beds 1 baths870 sq. ft.
921 Columbia Road, Dupo, IL 62239
MLS# 26064886Listed by: BREY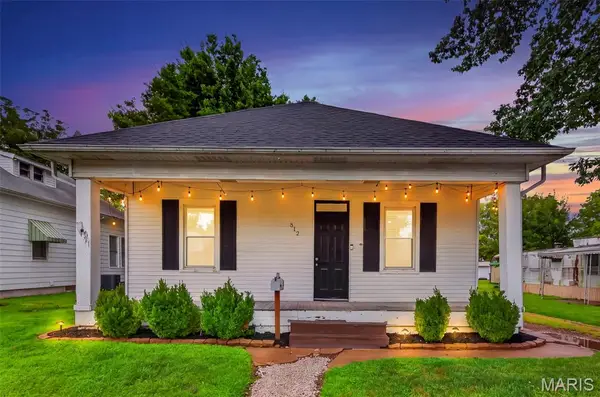 $99,900Active2 beds 1 baths1,152 sq. ft.
512 S Main Street, Dupo, IL 62239
MLS# 26063792Listed by: WORTH CLARK REALTY $145,000Pending3 beds 1 baths1,232 sq. ft.
1501 Muskopf Place, Dupo, IL 62239
MLS# 26063741Listed by: LISTWITHFREEDOM.COM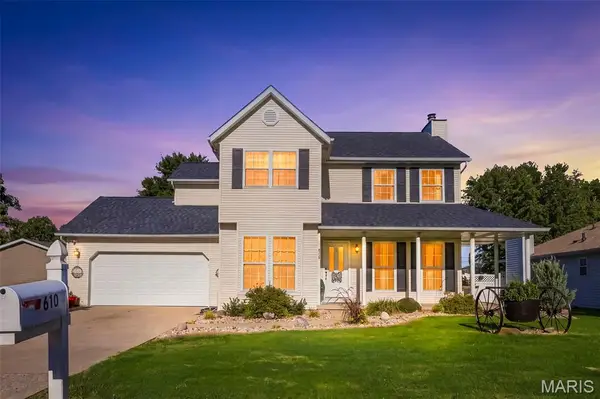 $300,000Pending4 beds 3 baths2,172 sq. ft.
610 Marian Drive, Dupo, IL 62239
MLS# 26062782Listed by: STRANO & ASSOCIATES $79,000Active2 beds 1 baths840 sq. ft.
620 N 3rd Street, Dupo, IL 62239
MLS# 26060697Listed by: RE/MAX ALL STAR ADVANTAGE $150,000Pending4 beds 2 baths1,740 sq. ft.
316 Lime Street, Dupo, IL 62239
MLS# 26058295Listed by: JOHNSON REALTY, INC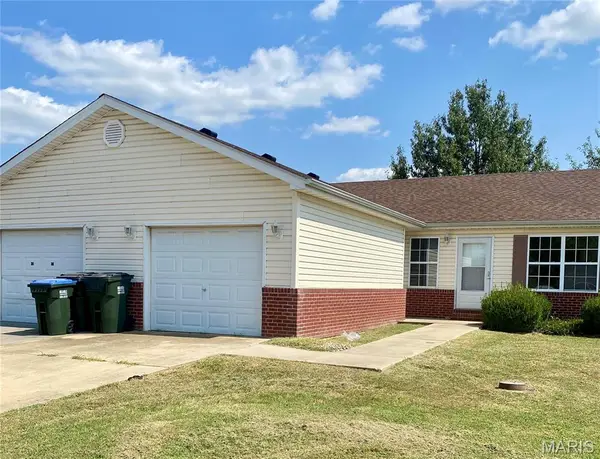 $111,900Active2 beds 1 baths1,073 sq. ft.
808 Kaestner Drive, Dupo, IL 62239
MLS# 26058489Listed by: RE/MAX PREFERRED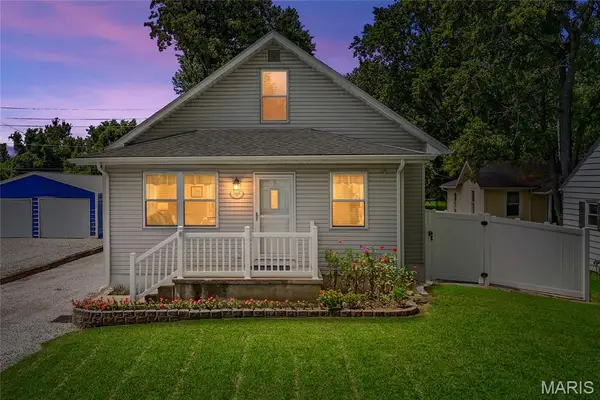 $193,500Pending3 beds 1 baths1,312 sq. ft.
2403 Old State Route 3, East Carondelet, IL 62240
MLS# 26054104Listed by: EXP REALTY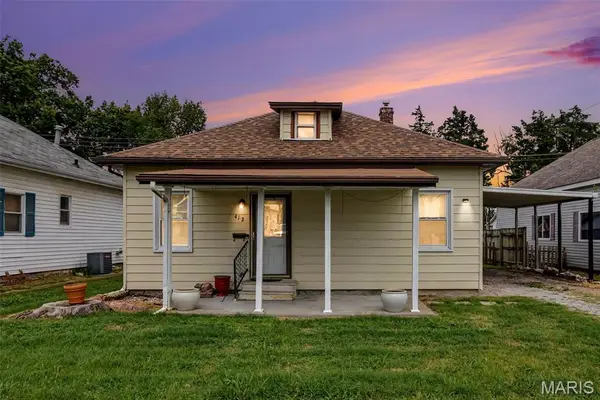 $90,000Active2 beds 1 baths784 sq. ft.
412 State Street, Dupo, IL 62239
MLS# 26052963Listed by: STRANO & ASSOCIATES


Protect your home and budget from life's surprises with an Assurant Home Warranty, backed by a partner that supports you through every step of homeownership. Explore Plans.
©2026 Century 21 Real Estate LLC. All rights reserved. CENTURY 21®, the CENTURY 21 Logo and C21® are service marks owned by Century 21 Real Estate LLC. Century 21 Real Estate LLC fully supports the principles of the Fair Housing Act and the Equal Opportunity Act. Each office is independently owned and operated. Listing information is deemed reliable but not guaranteed accurate.