
13773 Tallakson Road, Durand, IL 61024
Local realty services provided by:CENTURY 21 Affiliated
13773 Tallakson Road,Durand, IL 61024
$380,000
- 4 Beds
- 2 Baths
- 2,400 sq. ft.
- Single family
- Active
Listed by: kendra monroe
Office: keller williams realty signature
MLS#:202604902
Source:IL_RAAR
Price summary
- Price:$380,000
- Price per sq. ft.:$158.33
About this home
Escape to the peace and privacy of country living with this beautifully maintained 4-bedroom ranch nestled on a picturesque wooded lot in Durand. Nature lovers will appreciate the abundant wildlife that frequently roams the property, along with the established manmade trails perfect for walking, exploring, or enjoying the outdoors. Inside, you'll find a spacious, functional layout featuring a beautifully updated kitchen with granite countertops and ample cabinet space. The finished basement provides additional living and entertaining space, while the inviting sun porch offers the perfect spot to relax and take in the surrounding views year-round. Outside, this agriculturally zoned property is ready for your hobby farm dreams. The barn is ideal for horses, chickens, or other livestock, offering endless possibilities for country living. Car enthusiasts, hobbyists, and business owners alike will love the impressive 30' x 38' detached garage, complete with an additional workshop in the rear. This fully insulated building features concrete floors and both 110- and 240-volt electrical service with 220-amp power, making it ready for projects of all kinds. Whether you're looking for space to roam, room for animals, or the perfect workshop, this unique Durand property offers the best of rural living while still being conveniently located. Don't miss your opportunity to make this exceptional property your own!...
Contact an agent
Home facts
- Listing ID #:202604902
- Added:18 day(s) ago
- Updated:August 26, 2026 at 12:53 AM
Rooms and interior
- Bedrooms:4
- Total bathrooms:2
- Full bathrooms:2
- Kitchen Description:Dishwasher, Gas Range, Microwave, Refrigerator, Stove/Cooktop, Water Softener
- Bedroom Description:Master Bedroom On Main Level
- Basement Description:Full
- Living area:2,400 sq. ft.
Heating and cooling
- Cooling:Central Air
- Heating:Forced Air
- Central air:Yes
Structure and exterior
- Roof:Shingle
- Building area:2,400 sq. ft.
- Lot area:8.81 Acres
- Architectural Style:Ranch
- Construction Materials:Siding
- Exterior Features:Horses Allowed, Patio, Porch Screened, Storage Shed
Schools
- High school:Durand High
- Middle school:Durand Jr High
- Elementary school:Durand Elementary
Utilities
- Water:Well
- Sewer:Septic
Finances and disclosures
- Price:$380,000
- Price per sq. ft.:$158.33
Features and amenities
- Appliances:Dishwasher, Microwave, Refrigerator, Stove/Cooktop, Washer, Water Softener
- Laundry features:Dryer, Laundry Basement, Washer
- Amenities:County Taxes, Fire-Pit/Fireplace, Gas Water Heater, Horses Allowed, Hot Tub Or Sauna
Parking
- Garage spaces:4
New listings near 13773 Tallakson Road
- New
 $719,000Active4 beds 3 baths3,000 sq. ft.
11056 Center Road, DURAND, IL 61024
MLS# 202604524Listed by: HAYLO LIFESTYLE PROPERTIES  $1,895,000Active172 Acres
13682 Stateline Rd., DURAND, IL 61024
MLS# 202604267Listed by: WHITETAIL PROPERTIES REAL ESTATE LLC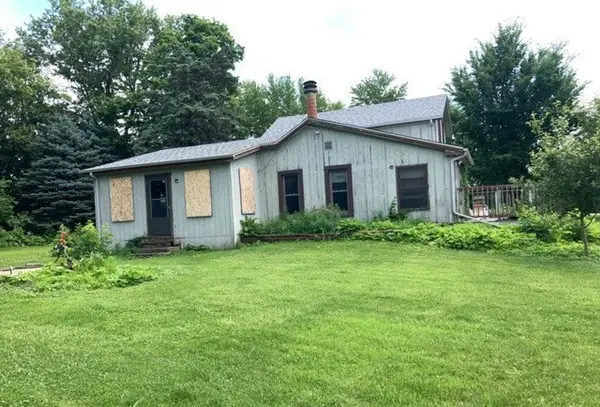 $124,900Active2 beds 1 baths
12509 Farm School Road, Durand, IL 61024
MLS# 12691475Listed by: FOUR SEASONS REALTY, INC.
 $299,000Active4 beds 1 baths1,550 sq. ft.
13730 Center Road, Durand, IL 61024
MLS# 12686861Listed by: COMPASS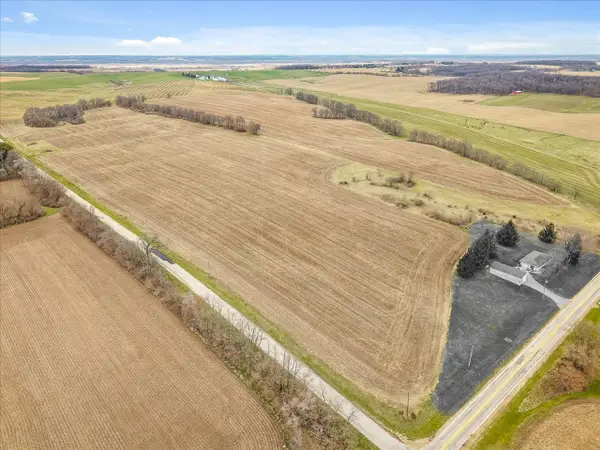 $889,400Active-- beds -- baths
XXXX Yale Bridge Road, Durand, IL 61024
MLS# 12675460Listed by: BEST REALTY- New
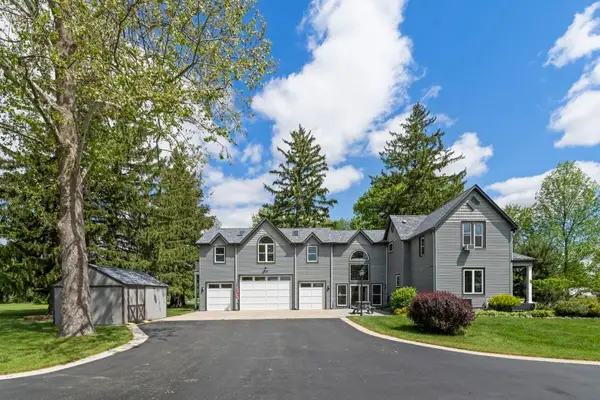 $499,999Active4 beds 3 baths3,721 sq. ft.
204 FREEMONT Street, DURAND, IL 61024
MLS# 202603156Listed by: DICKERSON & NIEMAN  $204,900Pending4 beds 2 baths1,880 sq. ft.
414 Howard Street, DURAND, IL 61024
MLS# 202603017Listed by: MORGAN REALTY, INC.- New
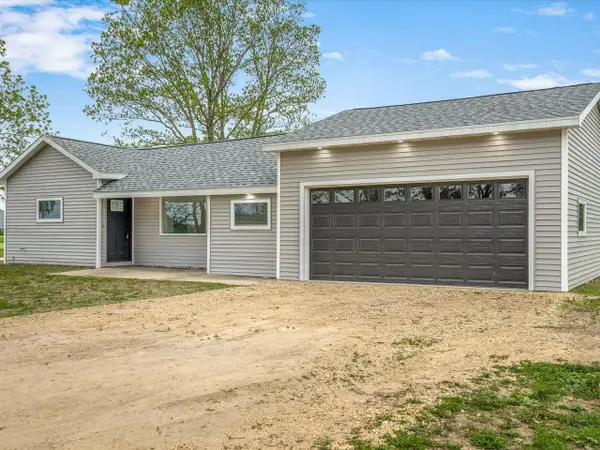 $344,900Active2 beds 2 baths1,022 sq. ft.
511 W South Street, DURAND, IL 61024
MLS# 202602981Listed by: GAMBINO REALTORS 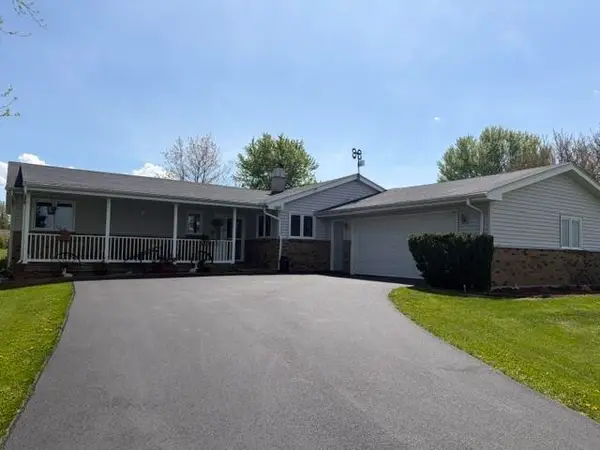 $298,900Pending3 beds 2 baths1,400 sq. ft.
14966 Laube Road, DURAND, IL 61024
MLS# 202602616Listed by: KEY REALTY, INC


Protect your home and budget from life's surprises with an Assurant Home Warranty, backed by a partner that supports you through every step of homeownership. Explore Plans.
©2026 Century 21 Real Estate LLC. All rights reserved. CENTURY 21®, the CENTURY 21 Logo and C21® are service marks owned by Century 21 Real Estate LLC. Century 21 Real Estate LLC fully supports the principles of the Fair Housing Act and the Equal Opportunity Act. Each office is independently owned and operated. Listing information is deemed reliable but not guaranteed accurate.