
406 W Main Street, Durand, IL 61024
Local realty services provided by:CENTURY 21 Affiliated
406 W Main Street,Durand, IL 61024
$185,000
- 4 Beds
- 2 Baths
- 1,600 sq. ft.
- Single family
- Active
Listed by: christine wilke
Office: best realty
MLS#:202605862
Source:IL_RAAR
Price summary
- Price:$185,000
- Price per sq. ft.:$115.63
About this home
CHARMING HOME WITHIN WALKING DISTANCE TO DOWNTOWN DURAND! This inviting home offers classic charm, thoughtful updates, and plenty of space both inside and out. Start your day relaxing on the full covered front porch, complete with a charming porch swing. The main level features wood floors, a spacious primary bedroom with convenient half bath, and main-level laundry located just off the back sun porch. A second covered concrete porch provides another great spot to enjoy the outdoors. Upstairs, you'll find three additional bedrooms, along with a full bathroom featuring a step-in shower and corner soaking tub. The walk-up attic offers excellent potential for additional finished living space. Outside, the fully fenced 1/3-acre yard provides plenty of room to garden, play, entertain, or gather around the fire pit. The attached two-car garage features a new garage door in 2026. Numerous updates provide peace of mind, including a new roof (2026), new water heater (2025), and boiler replaced in 2021. Most windows have also been replaced, with the exceptions of the three-season room, attic, and kitchen windows. The upper-level carpet was replaced in 2025. A wonderful opportunity to enjoy the charm of small-town living with shops, restaurants, and downtown Durand just a short walk away!...
Contact an agent
Home facts
- Listing ID #:202605862
- Added:2 day(s) ago
- Updated:September 19, 2026 at 02:53 AM
Rooms and interior
- Bedrooms:4
- Total bathrooms:2
- Full bathrooms:1
- Half bathrooms:1
- Dining Description:On Main Level
- Kitchen Description:Electric Range, Refrigerator, Stove/Cooktop
- Bedroom Description:Master Bedroom On Main Level
- Basement Description:Full
- Living area:1,600 sq. ft.
Heating and cooling
- Cooling:Wall Unit, Window Unit
- Heating:Hot Water/Steam, Natural Gas
Structure and exterior
- Roof:Shingle
- Building area:1,600 sq. ft.
- Lot area:0.33 Acres
- Construction Materials:Vinyl
- Exterior Features:Deck, Fenced Yard, Porch Covered
- Levels:2 Story
Schools
- High school:Durand High
- Middle school:Durand Jr High
- Elementary school:Durand Elementary
Utilities
- Water:City/Community
- Sewer:City/Community
Finances and disclosures
- Price:$185,000
- Price per sq. ft.:$115.63
Features and amenities
- Appliances:Refrigerator, Stove/Cooktop, Washer
- Laundry features:Dryer, Laundry 1St Floor, Washer
- Amenities:County Taxes, Deck, Fenced Yard, Laundry 1St Floor
Parking
- Garage spaces:2
New listings near 406 W Main Street
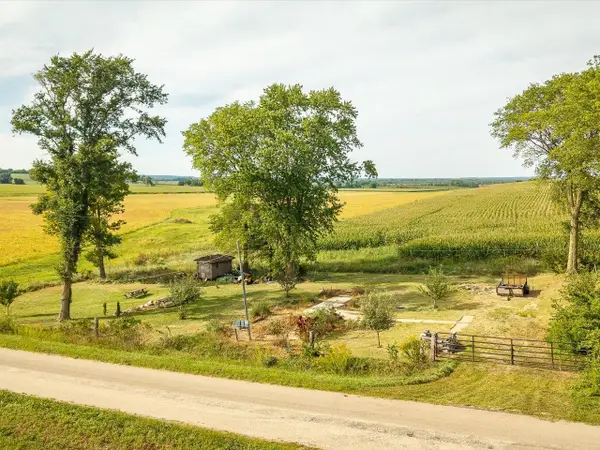 $30,000Pending0.37 Acres
14731 Haggerty Road, DURAND, IL 61024
MLS# 202605691Listed by: GAMBINO REALTORS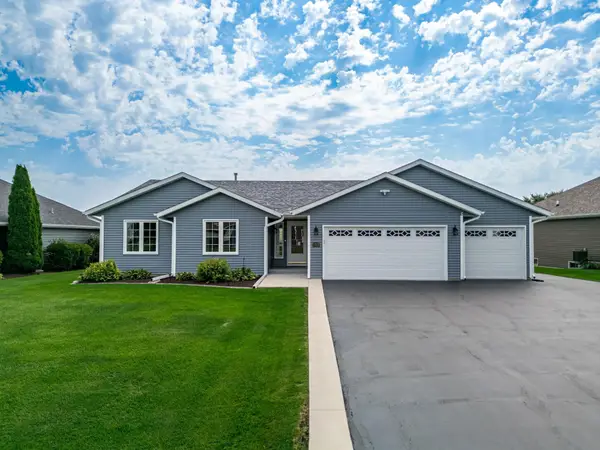 $309,900Active3 beds 2 baths2,359 sq. ft.
1702 Lorimar Drive, DURAND, IL 61024
MLS# 202605546Listed by: MORGAN REALTY, INC. $695,000Active4 beds 3 baths3,000 sq. ft.
11056 Center Road, DURAND, IL 61024
MLS# 202604524Listed by: HAYLO LIFESTYLE PROPERTIES $1,895,000Active-- beds -- baths
13682 Stateline Road, Durand, IL 61024
MLS# 12697608Listed by: WHITETAIL PROPERTIES REAL ESTATE, LLC
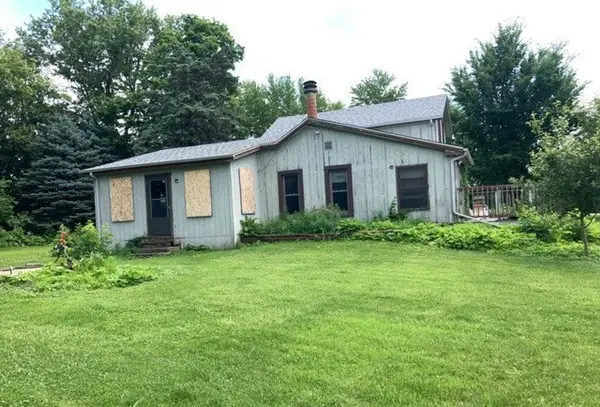 $119,900Active2 beds 1 baths
12509 Farm School Road, Durand, IL 61024
MLS# 12691475Listed by: FOUR SEASONS REALTY, INC. $299,000Active4 beds 1 baths1,550 sq. ft.
13730 Center Road, Durand, IL 61024
MLS# 12686861Listed by: COMPASS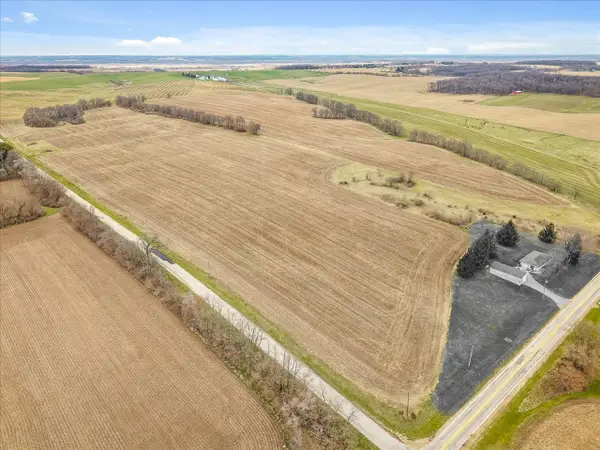 $889,400Active-- beds -- baths
XXXX Yale Bridge Road, Durand, IL 61024
MLS# 12675460Listed by: BEST REALTY $499,999Active4 beds 3 baths3,721 sq. ft.
204 Freemont Street, Durand, IL 61024
MLS# 12652554Listed by: DICKERSON & NIEMAN REALTORS - ROCKFORD $204,900Pending4 beds 2 baths1,880 sq. ft.
414 Howard Street, DURAND, IL 61024
MLS# 202603017Listed by: MORGAN REALTY, INC.


Protect your home and budget from life's surprises with an Assurant Home Warranty, backed by a partner that supports you through every step of homeownership. Explore Plans.
©2026 Century 21 Real Estate LLC. All rights reserved. CENTURY 21®, the CENTURY 21 Logo and C21® are service marks owned by Century 21 Real Estate LLC. Century 21 Real Estate LLC fully supports the principles of the Fair Housing Act and the Equal Opportunity Act. Each office is independently owned and operated. Listing information is deemed reliable but not guaranteed accurate.