
31025 N 2400 East Road, Dwight, IL 60420
Local realty services provided by:CENTURY 21 New Heritage
31025 N 2400 East Road,Dwight, IL 60420
$545,000
- 4 Beds
- 3 Baths
- - sq. ft.
- Single family
- Sold
Listed by: kathleen kinzler
Office: coldwell banker real estate group
MLS#:12652146
Source:MLSNI
Sorry, we are unable to map this address
Price summary
- Price:$545,000
About this home
Spacious country living awaits in this beautifully maintained all brick ranch-styled home in Dwight, Illinois offering 2551 square feet of comfortable living space. This 4-bedroom, 2.5 bathroom home combines modern updates, functional space, and exceptional outbuildings perfect for hobbyists, car enthusiasts, or anyone needing room to spread out. Recent 2026 improvements include new roof on both the home and the detached 6-car garage, plus new siding on the garage for added curb appeal and peace of mind. Enjoy year-round comfort with efficient zoned in-floor heat throughout the home and attached garage, along with whole-house Generac generator for reliable back up power. The impressive 8-car garage setup includes a 30 x 40 heated and air conditioned detached garage complete with water service-ideal for a workshop, storage, or recreational space. A large 33 x 65 pole barn provides even more versatility for equipment, toys, livestock, or business use. This is set in a peaceful country setting while still conveniently located near town amenities. Also, this property is a short golf cart ride to the Dwight Country Club Golf Course. This home is also conveniently located with quick and easy access to Interstate 55 as well as Amtrak train service making commuting and travel a breeze. Your new home would offer the perfect blend of comfort, space, and practicality....
Contact an agent
Home facts
- Year built:1999
- Listing ID #:12652146
- Updated:July 30, 2026 at 11:44 PM
Rooms and interior
- Bedrooms:4
- Total bathrooms:3
- Full bathrooms:2
- Half bathrooms:1
- Rooms Total:6
- Basement Description:Full, Unfinished
Heating and cooling
- Cooling:Central Air
- Heating:Natural Gas, Steam, Zoned
- Central air:Yes
Structure and exterior
- Roof:Asphalt
- Year built:1999
- Architectural Style:Ranch
- Exterior Features:Fire Pit
- Foundation Description:Concrete Perimeter
- Levels:1 Story
Schools
- High school:Dwight Township High School
- Middle school:Dwight Common School
- Elementary school:Dwight Common School
Finances and disclosures
- Price:$545,000
- Tax amount:$8,014 (2024)
Parking
- Total parking spaces:16
- Parking description:Attached Garage, Concrete, Detached Garage, Garage
- Garage:Yes
- Garage spaces:8
 Copyright 2026 Midwest Real Estate Data LLC. All rights reserved. The data relating to real estate for sale on this web site comes in part from the Broker Reciprocity Program of the Midwest Real Estate Data LLC. Listing information is deemed reliable but not guaranteed. MLSNI Member Broker: Lisa Rossow
New listings near 31025 N 2400 East Road
- New
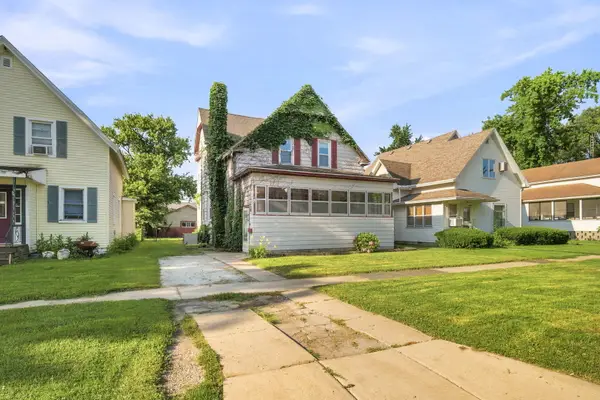 $175,000Active4 beds 2 baths1,953 sq. ft.
111 W Delaware Street, Dwight, IL 60420
MLS# 12718691Listed by: KELLER WILLIAMS INFINITY - New
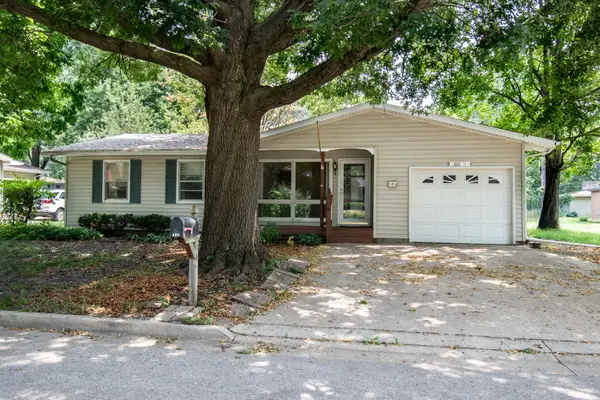 $194,900Active3 beds 2 baths1,190 sq. ft.
504 Judd Street, Dwight, IL 60420
MLS# 12688219Listed by: JOAN BULLARD REALTY, INC. 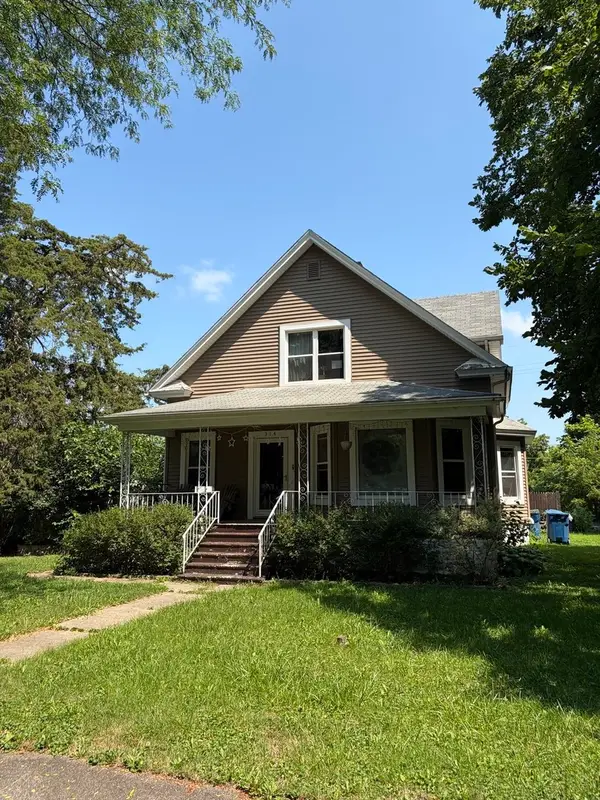 $119,900Pending3 beds 2 baths2,154 sq. ft.
314 E South Street, Dwight, IL 60420
MLS# 12708056Listed by: EXP REALTY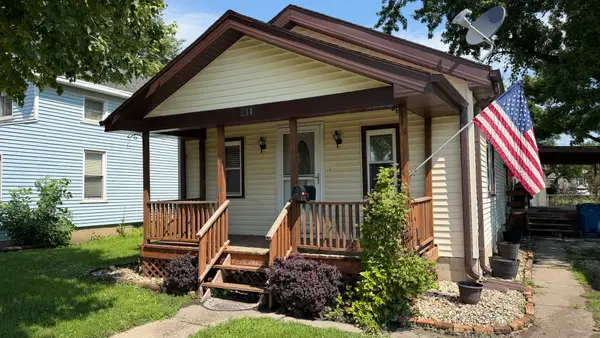 $199,000Pending2 beds 2 baths1,280 sq. ft.
214 E Seminole Street, Dwight, IL 60420
MLS# 12697371Listed by: SANCKEN SOLE REALTY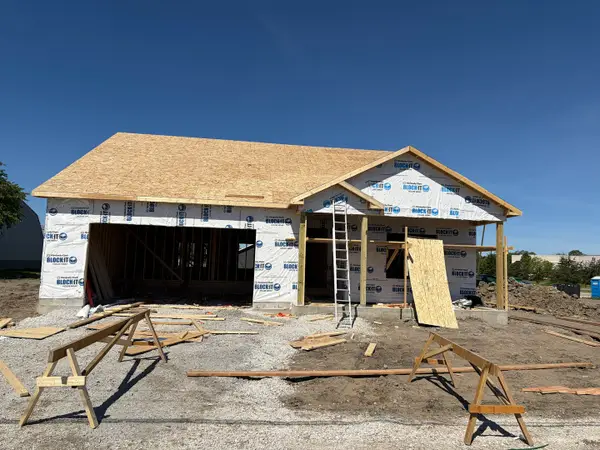 $382,900Active3 beds 2 baths1,608 sq. ft.
525 Carriage Court, Dwight, IL 60420
MLS# 12687206Listed by: COLDWELL BANKER REAL ESTATE GROUP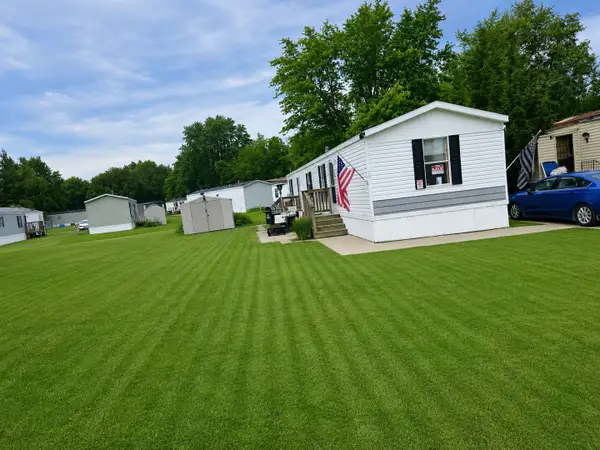 $54,900Active3 beds 2 baths
300 E Spencer Street #10, Dwight, IL 60420
MLS# 12687805Listed by: WIRTZ REAL ESTATE GROUP INC. $510,000Active5 beds 6 baths5,625 sq. ft.
113 W Seminole Street, Dwight, IL 60420
MLS# 12671216Listed by: SANCKEN SOLE REALTY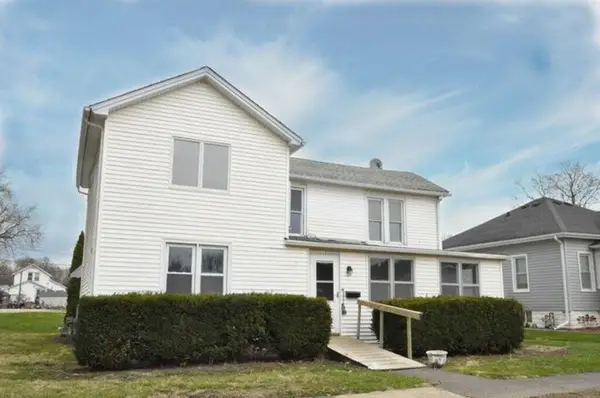 $239,000Pending4 beds 3 baths2,102 sq. ft.
112 W Chippewa Street, DWIGHT, IL 60420
MLS# 202601726Listed by: RE/MAX 1ST CHOICE $284,900Active3 beds 2 baths2,222 sq. ft.
218 W South Street, Dwight, IL 60420
MLS# 12640051Listed by: ADVANTAGE REALTY, INC. $229,900Active3 beds 2 baths1,181 sq. ft.
403 W James Street, Dwight, IL 60420
MLS# 12634320Listed by: FINDLAY REAL ESTATE GROUP INC


Protect your home and budget from life's surprises with an Assurant Home Warranty, backed by a partner that supports you through every step of homeownership. Explore Plans.
©2026 Century 21 Real Estate LLC. All rights reserved. CENTURY 21®, the CENTURY 21 Logo and C21® are service marks owned by Century 21 Real Estate LLC. Century 21 Real Estate LLC fully supports the principles of the Fair Housing Act and the Equal Opportunity Act. Each office is independently owned and operated. Listing information is deemed reliable but not guaranteed accurate.