
324 Wixon Pit Road, Earlville, IL 60518
Local realty services provided by:CENTURY 21 Affiliated
324 Wixon Pit Road,Earlville, IL 60518
$225,000
- 2 Beds
- 1 Baths
- 1,224 sq. ft.
- Single family
- Pending
Listed by: erin karlosky, andrea greenwalt
Office: dickerson & nieman
MLS#:202602328
Source:IL_RAAR
Price summary
- Price:$225,000
- Price per sq. ft.:$183.82
About this home
Need some open space? Country living with this 2 bedroom 1 bath home, living room with electric fireplace, eat in kitchen and and many updates including roof, flooring, siding, and kitchen with granite counter tops. Main level laundry and deck. Stainless steel, new appliances in kitchen and washer/dryer included as well! 1.45 acres with oversized barn(32 x 48) with 2, 1 car overhead doors and with stairs leading to huge loft, large shed(21 x 54) with concrete floor and corn crib. Heat, water and electricity in barn.
Contact an agent
Home facts
- Listing ID #:202602328
- Added:84 day(s) ago
- Updated:June 18, 2026 at 01:11 PM
Rooms and interior
- Bedrooms:2
- Total bathrooms:1
- Full bathrooms:1
- Dining Description:On Main Level
- Kitchen Description:Dishwasher, Gas Range, Microwave, Refrigerator, Stove/Cooktop
- Bedroom Description:Master Bedroom On Main Level
- Basement Description:Partial
- Living area:1,224 sq. ft.
Heating and cooling
- Heating:Forced Air
Structure and exterior
- Roof:Shingle
- Building area:1,224 sq. ft.
- Lot area:1.45 Acres
- Construction Materials:Vinyl
- Exterior Features:Deck, Out Building(S)
- Levels:1.5 Story
Schools
- High school:Other/Outside Area
- Middle school:Other/Outside Area
- Elementary school:Other/Outside Area
Utilities
- Water:Well
- Sewer:Septic
Finances and disclosures
- Price:$225,000
- Price per sq. ft.:$183.82
Features and amenities
- Appliances:Dishwasher, Microwave, Refrigerator, Stove/Cooktop, Washer
- Laundry features:Dryer, Laundry 1St Floor, Washer
- Amenities:Deck, Gas Water Heater, Laundry 1St Floor, Out Building(S)
New listings near 324 Wixon Pit Road
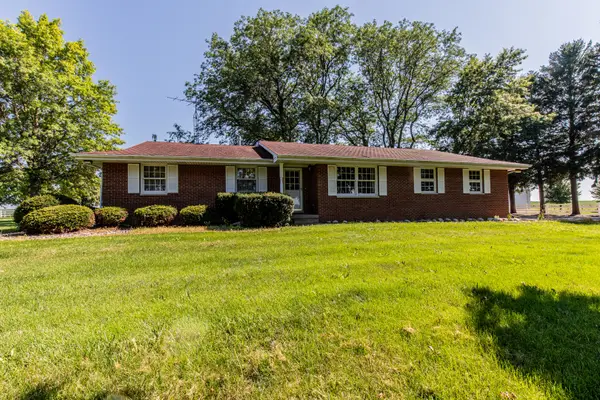 $639,900Active3 beds 2 baths1,348 sq. ft.
752 E Ill St 34 Highway, Earlville, IL 60518
MLS# 12704610Listed by: HOMESTEAD REALTY
 $239,900Pending3 beds 2 baths1,008 sq. ft.
312 Water Street, Earlville, IL 60518
MLS# 12680151Listed by: TOWN & COUNTRY REALTY SALES $159,900Active5 beds 2 baths1,607 sq. ft.
116 W Union Street, Earlville, IL 60518
MLS# 12661765Listed by: KETTLEY & COMPANY REALTORS INC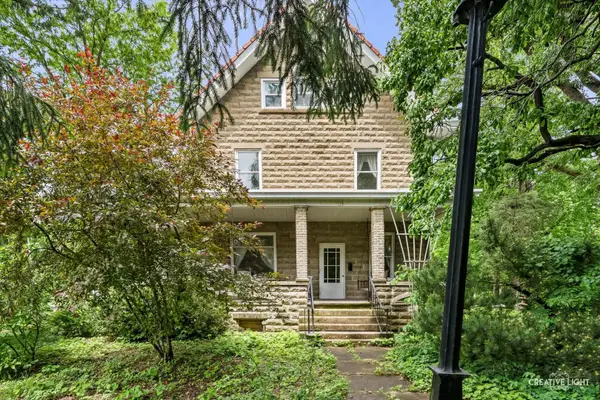 $279,900Pending4 beds 2 baths2,344 sq. ft.
330 Church Street, Earlville, IL 60518
MLS# 12646974Listed by: SWANSON REAL ESTATE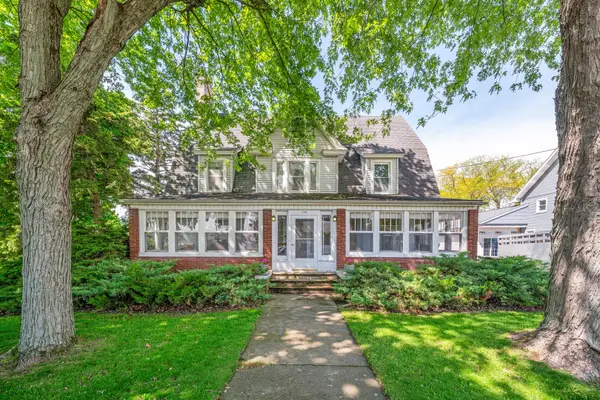 $259,000Pending6 beds 2 baths2,420 sq. ft.
204 N West Street, Earlville, IL 60518
MLS# 12639714Listed by: COLDWELL BANKER REAL ESTATE GROUP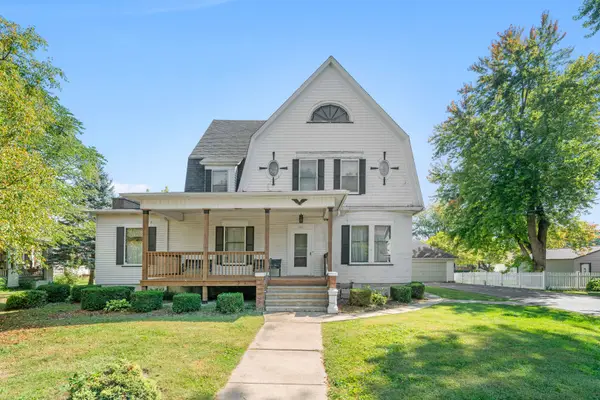 $164,900Active4 beds 3 baths3,056 sq. ft.
407 Ottawa Street, Earlville, IL 60518
MLS# 12614559Listed by: KETTLEY & COMPANY REALTORS INC $250,000Active4 beds 2 baths2,542 sq. ft.
504 Stilson Street, Earlville, IL 60518
MLS# 12602850Listed by: TOWN & COUNTRY REALTY SALES $329,000Active4 beds 2 baths1,620 sq. ft.
917 Sunset Avenue, Earlville, IL 60518
MLS# 12547918Listed by: COLDWELL BANKER REAL ESTATE GROUP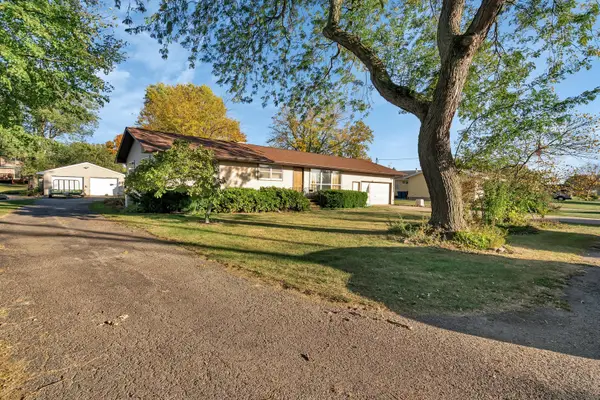 $250,000Pending4 beds 3 baths1,928 sq. ft.
515 4th Street, Earlville, IL 60518
MLS# 12431130Listed by: LEGACY REALTY LATTA YOUNG


Protect your home and budget from life's surprises with an Assurant Home Warranty, backed by a partner that supports you through every step of homeownership. Explore Plans.
©2026 Century 21 Real Estate LLC. All rights reserved. CENTURY 21®, the CENTURY 21 Logo and C21® are service marks owned by Century 21 Real Estate LLC. Century 21 Real Estate LLC fully supports the principles of the Fair Housing Act and the Equal Opportunity Act. Each office is independently owned and operated. Listing information is deemed reliable but not guaranteed accurate.