
220 S 9th Street, East Alton, IL 62024
Local realty services provided by:CENTURY 21 Broughton Team
220 S 9th Street,East Alton, IL 62024
$275,000
- 4 Beds
- 2 Baths
- 2,982 sq. ft.
- Single family
- Pending
Listed by: daniele frymire
Office: dream home realty centre, wr
MLS#:26047165
Source:MO_MARIS
Price summary
- Price:$275,000
- Price per sq. ft.:$92.22
About this home
Bold and Beautiful! This home is a striking property with a grand yard, mature trees, and lots of living space. Find yourself tucked away amidst mature trees and expansive yard. Private driveway from 9th St. or roll on up to the side parking and garage from Cedar Lane. You will find yourself with an outdoor entertaining area with an oversized deck. Side door sunroom had previously been used for upstairs laundry. This sunroom is open to the family room. A breakfast bar/island breaks the barrier of the kitchen which leads to an open feeling. The kitchen has newer cabinets, a newer built in oven. There is a separate formal dining room with built in China cabinet. An open foyer with access to the whole house and staircase. The living room has captivating character with fireplace and separate seating area with abundant windows that showcase this area as special featurette suited for plants, piano, or whatever your special interest may be. On the main level you will also find a full bath and two bedrooms. Upstairs you will find two more bedrooms, a full bath, and a walkable attic space that can be finished to add additional room. Newer roof, windows feature storm windows as well as screens, new radiators have added to some rooms for the radiant steam heat. Appliances stay in the kitchen; built in oven, gas cooktop, dishwasher, refrigerator. Home is being sold "As-Is" but buyers may have inspections for their informational purposes. Central A/C is for the main floor and ductwork does not go to the upstairs. Second floor may be cooled with window units. The Simply Safe Security System will not be included with the property. Come and see what this property has to offer!...
Contact an agent
Home facts
- Year built:1930
- Subdivision & Development:Rosewood Gardens Sub
- Listing ID #:26047165
- Added:51 day(s) ago
- Updated:September 13, 2026 at 08:06 AM
Rooms and interior
- Bedrooms:4
- Total bathrooms:2
- Full bathrooms:2
- Rooms Total:8
- Kitchen Description:Dishwasher, Gas Cooktop, Refrigerator
- Basement:Yes
- Basement Description:Block, Storage Space, Unfinished
- Living area:2,982 sq. ft.
Heating and cooling
- Cooling:Central Air, Window Unit(s)
- Heating:Natural Gas
- Central air:Yes
Structure and exterior
- Year built:1930
- Building area:2,982 sq. ft.
- Lot area:0.93 Acres
- Lot Features:Corner Lot
- Architectural Style:Traditional
- Construction Materials:Brick Veneer, Vinyl Siding
- Foundation Description:Block
- Levels:1.5 Story
Schools
- High school:Roxana
- Middle school:ROXANA DIST 1
- Elementary school:ROXANA DIST 1
Utilities
- Water:Public
- Sewer:Public Sewer
Finances and disclosures
- Price:$275,000
- Price per sq. ft.:$92.22
- Tax amount:$2,952 (2025)
Features and amenities
- Amenities:Breakfast Bar
Parking
- Total parking spaces:2
- Garage:Yes
- Garage spaces:2
 Copyright 2026 Mid-America Regional Information Systems. All rights reserved. Listings courtesy of Mid-America Regional Information Systems as distributed by MLS GRID <Last Updated September 13, 2026. Mid-America Regional Information Systems provides content displayed here (“provided content”) on an “as is” basis and makes no representations or warranties regarding the provided content, including, but not limited to those of non-infringement, timeliness, accuracy, or completeness. Individuals and companies using information presented are responsible for verification and validation of information they utilize and present to their customers and clients. Mid-America Regional Information Systems will not be liable for any damage or loss resulting from use of the provided content or the products available through Portals, IDX, VOW, and/or Syndication. Recipients of this information shall not resell, redistribute, reproduce, modify, or otherwise copy any portion thereof without the expressed written consent of Mid-America Regional Information Systems.
New listings near 220 S 9th Street
- New
 $149,900Active2 beds 1 baths1,058 sq. ft.
304 S Pence Street, East Alton, IL 62024
MLS# 26058140Listed by: MARKET PRO REALTY, INC - New
 $55,000Active2 beds 1 baths768 sq. ft.
194 S Pence Street, East Alton, IL 62024
MLS# 26058173Listed by: TARRANT AND HARMAN REAL ESTATE AND AUCTION CO - New
 $365,000Active5 beds 3 baths4,200 sq. ft.
Address Withheld By Seller, East Alton, IL 62024
MLS# 26056165Listed by: COLDWELL BANKER BROWN REALTORS  $215,000Pending4 beds 2 baths2,117 sq. ft.
407 S 9th Street, East Alton, IL 62024
MLS# 26057233Listed by: DREAM HOME REALTY CENTRE INC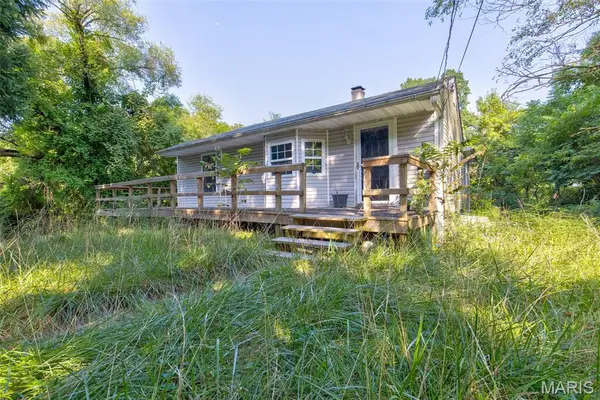 $55,000Pending3 beds 1 baths1,056 sq. ft.
848 Oakwood Lane, East Alton, IL 62024
MLS# 26057501Listed by: MARKET PRO REALTY, INC- New
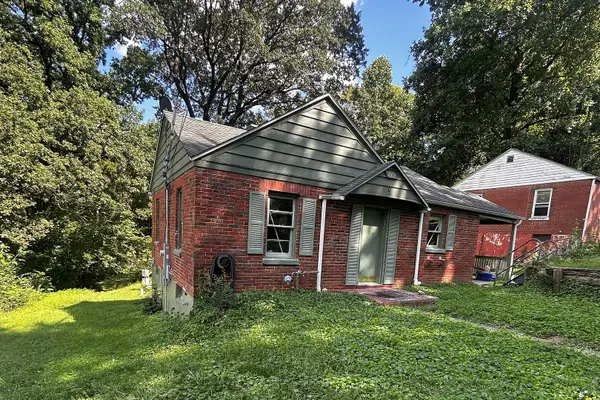 $79,000Active3 beds 1 baths720 sq. ft.
212 Tomlinson Street, East Alton, IL 62024
MLS# 12750992Listed by: KELLER WILLIAMS PREFERRED RLTY  $90,000Active2 beds 1 baths1,102 sq. ft.
417 E Saint Louis Avenue, East Alton, IL 62024
MLS# 26056200Listed by: KELLER WILLIAMS MARQUEE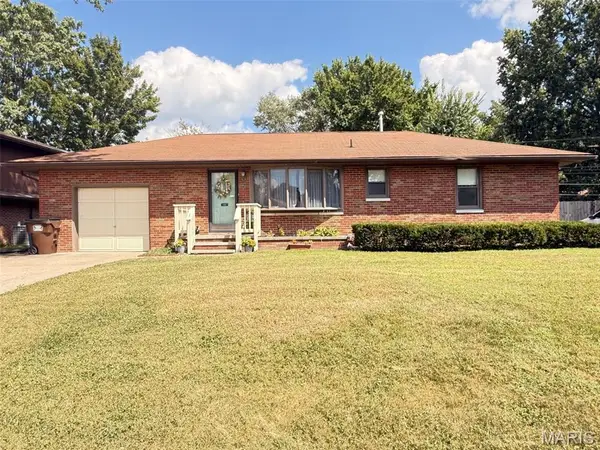 $185,000Pending3 beds 2 baths1,636 sq. ft.
142 Reno Avenue, East Alton, IL 62024
MLS# 26055562Listed by: DREAM HOME REALTY CENTRE, WR $174,500Active2 beds 1 baths1,394 sq. ft.
803 Amherst Drive, East Alton, IL 62024
MLS# 26054275Listed by: LANDMARK REALTY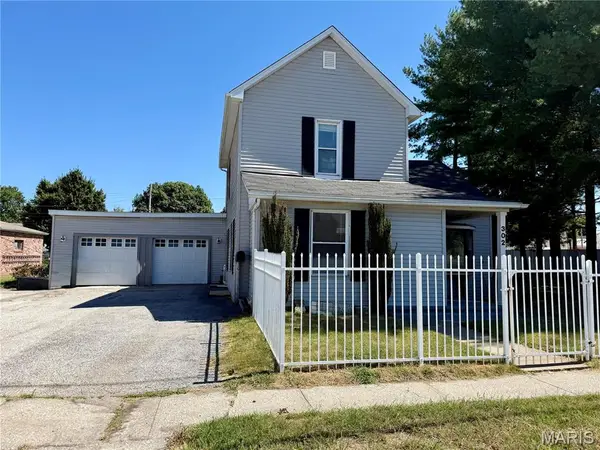 $164,999Active3 beds 2 baths1,484 sq. ft.
302 Broadway, East Alton, IL 62024
MLS# 26053738Listed by: WORTH CLARK REALTY


Protect your home and budget from life's surprises with an Assurant Home Warranty, backed by a partner that supports you through every step of homeownership. Explore Plans.
©2026 Century 21 Real Estate LLC. All rights reserved. CENTURY 21®, the CENTURY 21 Logo and C21® are service marks owned by Century 21 Real Estate LLC. Century 21 Real Estate LLC fully supports the principles of the Fair Housing Act and the Equal Opportunity Act. Each office is independently owned and operated. Listing information is deemed reliable but not guaranteed accurate.