
913 Arrowhead Drive, East Dubuque, IL 61025
Local realty services provided by:CENTURY 21 Affiliated
913 Arrowhead Drive,East Dubuque, IL 61025
$379,900
- 3 Beds
- 3 Baths
- 2,250 sq. ft.
- Single family
- Active
Upcoming open houses
- Sun, Sep 2701:00 pm - 03:00 pm
Listed by: keri kluck
Office: lori droessler real estate, in
MLS#:2033235
Source:WI_WIREX_SCW
Price summary
- Price:$379,900
- Price per sq. ft.:$168.84
About this home
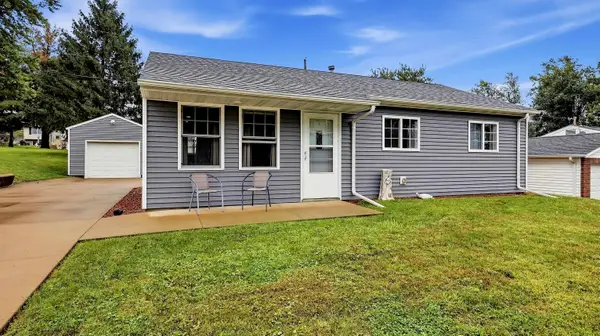
Looking for garage space? This one delivers! Meticulously maintained all-brick ranch situated on a corner lot with an impressive amount of garage and storage space. The home features an oversized 2-car garage underneath with direct basement access, plus an additional heated 2-car attached garage with epoxy floors. Each garage even has its own driveway! Inside, you?ll find a spacious living and dining area with new flooring and access to a composite deck overlooking the backyard?perfect for relaxing or entertaining. All three bedrooms are conveniently located on the main level, including the primary bedroom with dual closets and a private half bath. The main full bath has also been updated with a new composite shower. The lower level offers even more living space with a large family room and wet bar. The utility area provides laundry space along with an additional half bath. Outside, the fenced side yard is ready for pets, and a garden shed provides even more storage.
Contact an agent
Home facts
- Year built:1980
- Listing ID #:2033235
- Added:1 day(s) ago
- Updated:September 23, 2026 at 03:21 PM
Rooms and interior
- Bedrooms:3
- Total bathrooms:3
- Full bathrooms:1
- Half bathrooms:2
- Dining Description:On Main Level
- Bathrooms Description:Master Bedroom Bath, Master Bedroom Bath: Half
- Kitchen Description:Dishwasher, Microwave, On Main Level, Range/Oven, Refrigerator
- Bedroom Description:Master Bedroom On Main Level
- Basement Description:Full, Partially Finished, Toilet Only, Walk Out/Outer Door
- Living area:2,250 sq. ft.
Heating and cooling
- Cooling:Central Air, Forced Air
- Heating:Forced Air, Natural Gas
Structure and exterior
- Year built:1980
- Building area:2,250 sq. ft.
- Lot area:0.47 Acres
- Architectural Style:Ranch
- Construction Materials:Brick
- Exterior Features:Deck
- Foundation Description:Poured Concrete
- Levels:1 Story
Schools
- High school:Call School District
- Middle school:Call School District
- Elementary school:Call School District
Utilities
- Water:Municipal Water
- Sewer:Private Septic System
Finances and disclosures
- Price:$379,900
- Price per sq. ft.:$168.84
- Tax amount:$4,740 (2025)
Features and amenities
- Laundry features:Dryer, Washer
- Amenities:Water Softener
Parking
- Parking description:Garage - Attached, Garage - Basement Access, Garage - Built-in Under Home, Garage Opener Included
- Garage spaces:4
New listings near 913 Arrowhead Drive
- New
 $158,000Active3 beds 1 baths864 sq. ft.
216 Jule Avenue, East Dubuque, IL 61025
MLS# 155735Listed by: REMAX ADVANTAGE  $269,000Active2 beds 2 baths1,674 sq. ft.
7792 Timmerman Drive, East Dubuque, IL 61025
MLS# 155707Listed by: EXIT UNLIMITED $349,900Active7.77 Acres
19400 US Route 20 W, EAST DUBUQUE, IL 61025
MLS# 202605733Listed by: JIM SULLIVAN REALTY $35,000Active0 Acres
Lot 19 W St. Andrew Drive, East Dubuque, IL 61025
MLS# 155672Listed by: EXP REALTY, LLC $579,000Active4 beds 4 baths4,300 sq. ft.
23 Roosevelt Drive, East Dubuque, IL 61025
MLS# 155665Listed by: EXIT UNLIMITED $259,900Pending3 beds 3 baths4,718 sq. ft.
938 N Il Route 35, East Dubuque, IL 61025
MLS# 155590Listed by: EQUITY REAL ESTATE GROUP LLC $455,000Active5 beds 4 baths3,058 sq. ft.
30 Rose Drive, East Dubuque, IL 61025
MLS# 155523Listed by: EXIT UNLIMITED $174,900Pending4 beds 1 baths1,700 sq. ft.
101 Jule Avenue, East Dubuque, IL 61025
MLS# 155517Listed by: KW ELITE POWERED BY KW 1ADVANTAGE $199,900Pending3 beds 3 baths1,285 sq. ft.
472 Menominee Avenue, East Dubuque, IL 61025
MLS# 155424Listed by: REMAX ADVANTAGE


Protect your home and budget from life's surprises with an Assurant Home Warranty, backed by a partner that supports you through every step of homeownership. Explore Plans.
©2026 Century 21 Real Estate LLC. All rights reserved. CENTURY 21®, the CENTURY 21 Logo and C21® are service marks owned by Century 21 Real Estate LLC. Century 21 Real Estate LLC fully supports the principles of the Fair Housing Act and the Equal Opportunity Act. Each office is independently owned and operated. Listing information is deemed reliable but not guaranteed accurate.