
512 Barrington Avenue, East Dundee, IL 60118
Local realty services provided by:CENTURY 21 North East
512 Barrington Avenue,East Dundee, IL 60118
$425,000
- 3 Beds
- 2 Baths
- 1,760 sq. ft.
- Single family
- Active
Listed by: amy foote
Office: compass
MLS#:12718034
Source:MLSNI
Price summary
- Price:$425,000
- Price per sq. ft.:$241.48
About this home
Steeped in character and meticulously preserved, 512 Barrington Ave stands as a premier example of American Foursquare architecture, enriched by a richly detailed Craftsman interior and completed by sturdy Hardie Board siding that will last for many future generations . From the moment you cross the threshold, the home's heritage is on full display. The original woodwork remains in stunning condition, anchoring the expansive layout with a sense of permanent, grounded quality that modern builds rarely replicate. ***** MAIN FLOOR: The main floor has been thoughtfully reimagined for the contemporary lifestyle. By relocating the kitchen to the former dining area, the heart of the home now serves as a high-end culinary hub with a seamless, open flow. While the kitchen boasts modern functionality and premium features, its design is a deliberate nod to the home's heritage. Every detail is period-inspired, utilizing a timeless design that reflects the authentic aesthetic of the American Foursquare and Craftsman styles. Custom cabinetry and stainless appliances are seamlessly integrated into the space, ensuring that while the performance is cutting-edge, the visual harmony of the era remains beautifully preserved. ***** UPSTAIRS: Upstairs and throughout, the bathrooms have been elevated to modern glory, offering a sophisticated retreat without sacrificing the property's vintage charm. 3 spacious bedrooms are upstairs and a den is on the main floor, but the den has a closet so it could easily be a 4th bedroom. ***** OUTDOORS: The transition from indoor to outdoor living is where this property truly shines. The back porch is an invitation to slow down, offering a front-row seat for morning coffee or vibrant sunsets. Beyond the deck, the backyard unfolds into a surprisingly large, oasis-like sanctuary. Meticulously landscaped with natural plantings, winding patios, and cozy firepits, the grounds are so enchanting they once served as a private wedding venue. This isn't just a yard; it's a curated landscape designed for quiet reflection and effortless entertaining. ***** COME SOON: For the buyer seeking a blend of historic integrity and modern luxury in East Dundee, this home offers a rare and compelling narrative....
Contact an agent
Home facts
- Year built:1921
- Listing ID #:12718034
- Updated:August 26, 2026 at 12:28 PM
Rooms and interior
- Bedrooms:3
- Total bathrooms:2
- Full bathrooms:2
- Rooms Total:8
- Dining Description:Eating Area, Separate Dining Room
- Kitchen Description:Dishwasher, Microwave, Range, Refrigerator, Stainless Steel Appliance(s)
- Basement Description:Full, Partially Finished
- Living area:1,760 sq. ft.
Heating and cooling
- Cooling:Central Air
- Heating:Forced Air, Natural Gas
- Central air:Yes
Structure and exterior
- Roof:Asphalt
- Year built:1921
- Building area:1,760 sq. ft.
- Lot area:0.36 Acres
- Lot Features:Landscaped, Mature Trees
- Architectural Style:American 4-Square
- Foundation Description:Concrete Perimeter
- Levels:2 Story
Schools
- High school:Dundee-Crown High School
- Middle school:Carpentersville Middle School
- Elementary school:Parkview Elementary School
Utilities
- Water:Public
- Sewer:Public Sewer
Finances and disclosures
- Price:$425,000
- Price per sq. ft.:$241.48
- Tax amount:$6,687 (2025)
Features and amenities
- Laundry features:Dryer, Washer
- Amenities:Water-Softener Owned
Parking
- Total parking spaces:6
- Parking description:Concrete, Off Street
 Copyright 2026 Midwest Real Estate Data LLC. All rights reserved. The data relating to real estate for sale on this web site comes in part from the Broker Reciprocity Program of the Midwest Real Estate Data LLC. Listing information is deemed reliable but not guaranteed. MLSNI Member Broker: Nate Brown
New listings near 512 Barrington Avenue
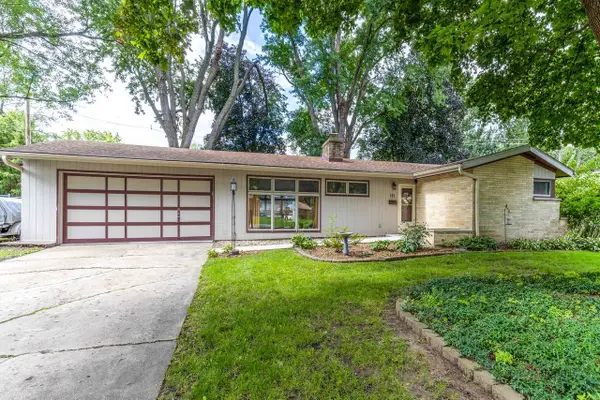 $314,900Pending2 beds 1 baths1,180 sq. ft.
161 Crestwood Drive, East Dundee, IL 60118
MLS# 12740632Listed by: HOMESMART CONNECT LLC- New
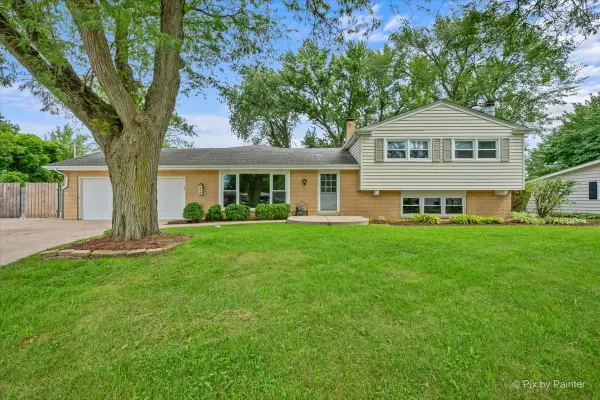 $369,900Active4 beds 3 baths2,767 sq. ft.
132 Scott Drive, East Dundee, IL 60118
MLS# 12736633Listed by: GARRY REAL ESTATE - New
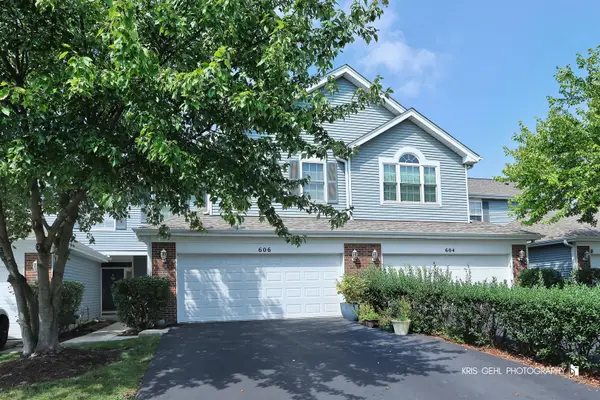 $309,000Active2 beds 3 baths1,860 sq. ft.
606 Howard Avenue, East Dundee, IL 60118
MLS# 12734393Listed by: @PROPERTIES CHRISTIE'S INTERNATIONAL REAL ESTATE - New
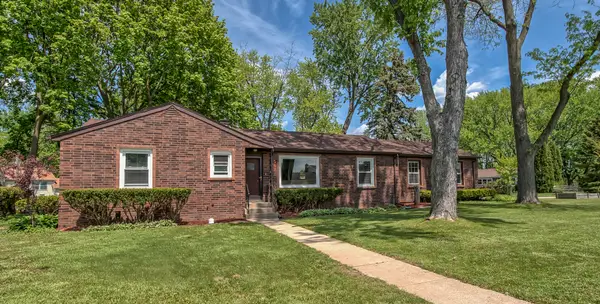 $399,500Active3 beds 2 baths1,750 sq. ft.
547 Reese Avenue, East Dundee, IL 60118
MLS# 12738013Listed by: SELL SMART REALTY GROUP INC. - New
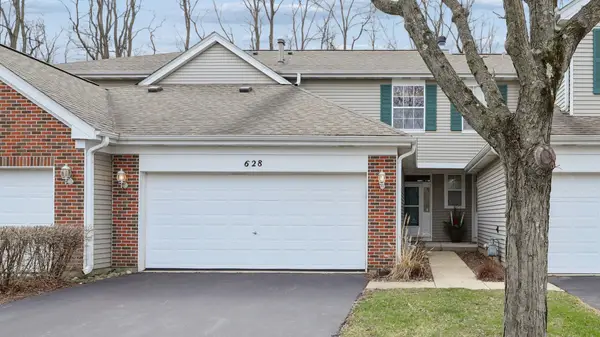 $344,900Active3 beds 2 baths1,780 sq. ft.
628 King Court #628, East Dundee, IL 60118
MLS# 12736845Listed by: WALL STREET PROPERTY GROUP, INC 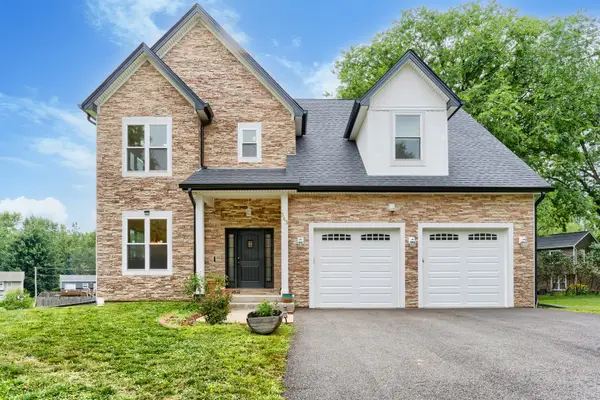 $690,000Active3 beds 3 baths2,600 sq. ft.
543 Madison Court, East Dundee, IL 60118
MLS# 12722367Listed by: BLUEBIRD REALTY, INC. $484,000Active4 beds 4 baths3,850 sq. ft.
531 Springwood Avenue, East Dundee, IL 60118
MLS# 12725952Listed by: CHICAGOLAND BROKERS, INC.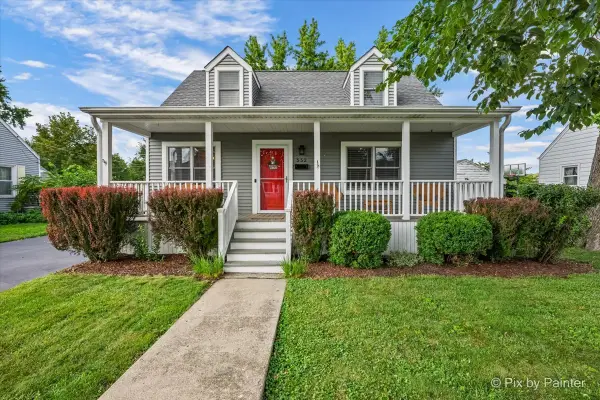 $340,000Pending3 beds 2 baths1,558 sq. ft.
Address Withheld By Seller, East Dundee, IL 60118
MLS# 12715147Listed by: KELLER WILLIAMS THRIVE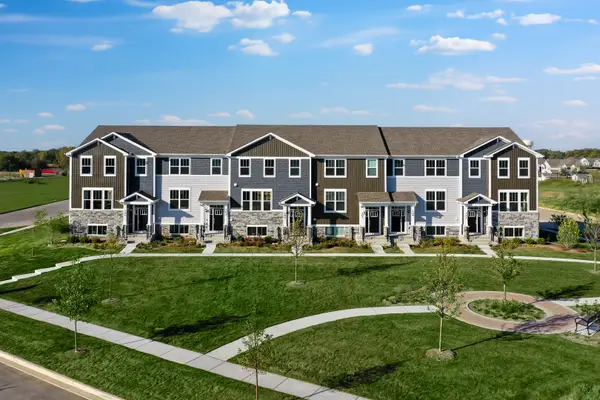 $359,999Pending3 beds 3 baths1,764 sq. ft.
333 Settlers Place, West Dundee, IL 60118
MLS# 12722660Listed by: HOMESMART CONNECT LLC $509,900Pending4 beds 4 baths3,466 sq. ft.
503 Regan Drive, East Dundee, IL 60118
MLS# 12720441Listed by: KELLER WILLIAMS INSPIRE - GENEVA


Protect your home and budget from life's surprises with an Assurant Home Warranty, backed by a partner that supports you through every step of homeownership. Explore Plans.
©2026 Century 21 Real Estate LLC. All rights reserved. CENTURY 21®, the CENTURY 21 Logo and C21® are service marks owned by Century 21 Real Estate LLC. Century 21 Real Estate LLC fully supports the principles of the Fair Housing Act and the Equal Opportunity Act. Each office is independently owned and operated. Listing information is deemed reliable but not guaranteed accurate.