
109 Beacon Harbor Circle, East Moline, IL 61244
Local realty services provided by:CENTURY 21 Affiliated
109 Beacon Harbor Circle,East Moline, IL 61244
$229,900
- 2 Beds
- 2 Baths
- - sq. ft.
- Condominium
- Sold
Listed by: eric ryden
Office: quad cities iowa realty - moline
MLS#:12718682
Source:MLSNI
Sorry, we are unable to map this address
Price summary
- Price:$229,900
- Monthly HOA dues:$100
About this home
Wow, what an opportunity for low-maintenance high-quality river-view living. This attached single-family property boasts zero entry (no steps throughout), 2 bedrooms, 2 full bathrooms, luxury vinyl plank flooring and an oversized garage! Also conveniently located near "The Bend" including shops, restaurants, and entertainment plus just minutes away from the new 74 bridge. Oh did we mention the bike path that's just steps away!
Contact an agent
Home facts
- Year built:2023
- Subdivision & Development:Beacon Harbor
- Listing ID #:12718682
- Updated:September 08, 2026 at 06:53 AM
Rooms and interior
- Bedrooms:2
- Total bathrooms:2
- Full bathrooms:2
- Rooms Total:5
- Dining Description:Separate Dining Room
- Kitchen Description:Dishwasher, Microwave, Range, Range Hood, Refrigerator
Heating and cooling
- Cooling:Central Air
- Heating:Forced Air, Natural Gas
- Central air:Yes
Structure and exterior
- Roof:Asphalt
- Year built:2023
- Foundation Description:Concrete Perimeter
Schools
- High school:United Township High School
- Middle school:Glenview Elementary School
- Elementary school:Ridgewood Elementary School
Utilities
- Water:Public
- Sewer:Public Sewer
Finances and disclosures
- Price:$229,900
- Tax amount:$7,324 (2025)
Features and amenities
- Laundry features:Dryer, Washer
Parking
- Total parking spaces:2
- Parking description:Attached Garage, Garage
- Garage:Yes
- Garage spaces:2
 Copyright 2026 Midwest Real Estate Data LLC. All rights reserved. The data relating to real estate for sale on this web site comes in part from the Broker Reciprocity Program of the Midwest Real Estate Data LLC. Listing information is deemed reliable but not guaranteed. MLSNI Member Broker: David Try
New listings near 109 Beacon Harbor Circle
- New
 $280,000Active3 beds 2 baths1,410 sq. ft.
2957 9 1/2 Street, East Moline, IL 61244
MLS# 12752068Listed by: PRESTIGE REALTY QC - Open Sun, 12 to 2pmNew
 $199,500Active3 beds 1 baths1,058 sq. ft.
Address Withheld By Seller, East Moline, IL 61244
MLS# 12751054Listed by: MEL FOSTER CO. DAVENPORT - New
 $349,900Active3 beds 4 baths2,800 sq. ft.
4540 11th Street, East Moline, IL 61244
MLS# 12751647Listed by: RE/MAX CONCEPTS BETTENDORF - New
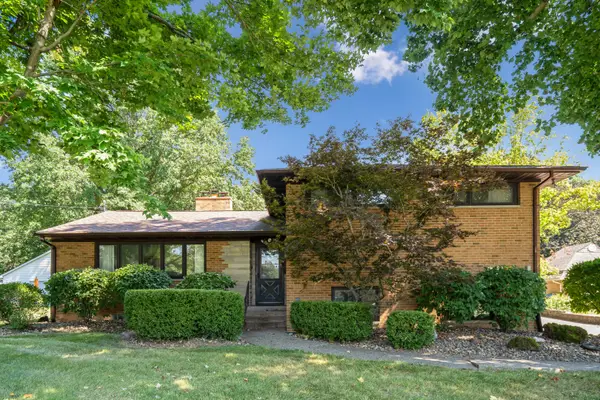 $347,000Active3 beds 2 baths1,608 sq. ft.
3310 Archer Drive, East Moline, IL 61244
MLS# 12750437Listed by: RUHL&RUHL REALTORS MOLINE - New
 $169,000Active2 beds 1 baths720 sq. ft.
3714 12th Street, East Moline, IL 61244
MLS# 12750908Listed by: RUHL&RUHL REALTORS MOLINE  $389,195Pending2 beds 2 baths1,300 sq. ft.
139 Skaloud Court, East Moline, IL 61244
MLS# 12751072Listed by: QUAD CITIES IOWA REALTY - MOLINE- New
 $79,900Active2 beds 1 baths891 sq. ft.
4244 9th Street, East Moline, IL 61244
MLS# 12749763Listed by: RE/MAX CONCEPTS BETTENDORF - New
 $109,900Active3 beds 2 baths1,490 sq. ft.
174 16th Avenue, East Moline, IL 61244
MLS# 12750443Listed by: EPIQUE REALTY 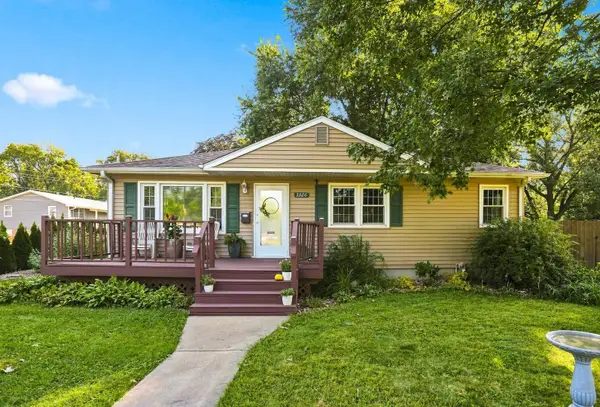 $194,500Pending3 beds 2 baths1,066 sq. ft.
3326 10th Street, East Moline, IL 61244
MLS# 12746526Listed by: RAINMAKER COLLECTIVE - REAL BROKER, LLC- New
 $240,000Active2 beds 3 baths963 sq. ft.
4403 3rd Street A, East Moline, IL 61244
MLS# 12746217Listed by: MEL FOSTER CO. DAVENPORT


Protect your home and budget from life's surprises with an Assurant Home Warranty, backed by a partner that supports you through every step of homeownership. Explore Plans.
©2026 Century 21 Real Estate LLC. All rights reserved. CENTURY 21®, the CENTURY 21 Logo and C21® are service marks owned by Century 21 Real Estate LLC. Century 21 Real Estate LLC fully supports the principles of the Fair Housing Act and the Equal Opportunity Act. Each office is independently owned and operated. Listing information is deemed reliable but not guaranteed accurate.