
3720 Hazelcrest Drive, East Moline, IL 61244
Local realty services provided by:CENTURY 21 Broughton Team
3720 Hazelcrest Drive,East Moline, IL 61244
$250,000
- 3 Beds
- 2 Baths
- 1,410 sq. ft.
- Single family
- Active
Listed by: lisa carstens
Office: qc reserve - real broker, llc.
MLS#:12795722
Source:MLSNI
Price summary
- Price:$250,000
- Price per sq. ft.:$177.3
About this home
Space, versatility, and room to make it your own! Situated on just under an acre off John Deere Parkway in East Moline, this one-owner ranch offers three bedrooms, two baths, and a spacious design with extra-wide hallways. An oversized attached two-car garage provides plenty of room for vehicles and storage, while the finished walkout basement adds flexible living space. A standout feature is the 17x30 basement workshop with access to both the backyard and garage-ideal for hobbies, projects, or additional storage. Outside, you'll find a shed, open space, and a tennis court ready for your ideas. A unique opportunity to enjoy a generous lot and versatile layout in a tucked-away East Moline location! "all information and measurements are estimated and should be fully verified by buyers and buyers agents for complete accuracy"
Contact an agent
Home facts
- Year built:1965
- Listing ID #:12795722
- Updated:October 30, 2026 at 01:34 PM
Rooms and interior
- Bedrooms:3
- Total bathrooms:2
- Full bathrooms:2
- Rooms Total:8
- Kitchen Description:Dishwasher, Microwave, Range, Refrigerator
- Basement Description:Full, Partially Finished
- Living area:1,410 sq. ft.
Heating and cooling
- Cooling:Central Air
- Heating:Steam
- Central air:Yes
Structure and exterior
- Roof:Asphalt
- Year built:1965
- Building area:1,410 sq. ft.
- Lot area:0.96 Acres
- Foundation Description:Block
- Levels:1 Story
Utilities
- Water:Shared Well
Finances and disclosures
- Price:$250,000
- Price per sq. ft.:$177.3
- Tax amount:$4,237 (2025)
Features and amenities
- Laundry features:Dryer, Washer
Parking
- Total parking spaces:2
- Parking description:Attached Garage, Garage
- Garage:Yes
- Garage spaces:2
 Copyright 2026 Midwest Real Estate Data LLC. All rights reserved. The data relating to real estate for sale on this web site comes in part from the Broker Reciprocity Program of the Midwest Real Estate Data LLC. Listing information is deemed reliable but not guaranteed. MLSNI Member Broker: Barbara K. Broughton
New listings near 3720 Hazelcrest Drive
- New
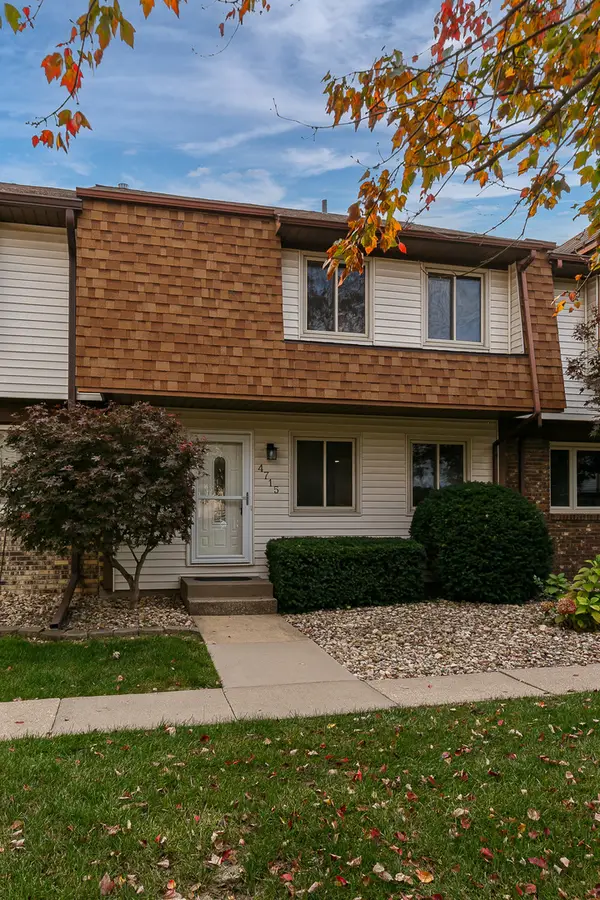 $164,700Active3 beds 3 baths1,408 sq. ft.
4715 11th Street #9, East Moline, IL 61244
MLS# 12795781Listed by: NEXTHOME QC REALTY - New
 $74,000Active2 beds 1 baths768 sq. ft.
302 12th Street, East Moline, IL 61244
MLS# 12796485Listed by: EPIQUE REALTY - New
 $169,900Active3 beds 2 baths1,307 sq. ft.
3657 Kennedy Drive, East Moline, IL 61244
MLS# 12795107Listed by: RUHL&RUHL REALTORS BETTENDORF - New
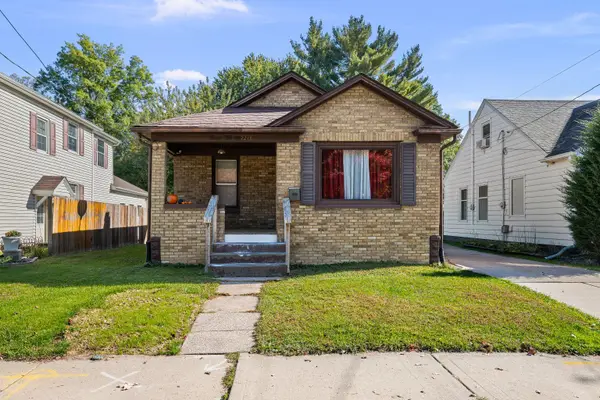 $130,000Active3 beds 1 baths788 sq. ft.
2218 10th Street, East Moline, IL 61244
MLS# 12794215Listed by: THE RIVERVIEW GROUP - EPIQUE REALTY  $126,000Pending3 beds 1 baths1,239 sq. ft.
717 17th Avenue, East Moline, IL 61244
MLS# 12791511Listed by: RE/MAX CONCEPTS BETTENDORF- New
 $159,900Active2 beds 2 baths1,008 sq. ft.
1143 48th Avenue, East Moline, IL 61244
MLS# 12793092Listed by: EPIQUE REALTY - New
 $245,000Active3 beds 2 baths1,624 sq. ft.
2902 5th Street, East Moline, IL 61244
MLS# 12791444Listed by: RUHL&RUHL REALTORS BETTENDORF - New
 $49,900Active3 beds 1 baths1,317 sq. ft.
1818 18th Street, East Moline, IL 61244
MLS# 12791218Listed by: EXIT REALTY FIRESIDE - New
 $160,000Active3 beds 1 baths888 sq. ft.
512 22nd Avenue, East Moline, IL 61244
MLS# 12789753Listed by: RUHL&RUHL REALTORS DAVENPORT


Protect your home and budget from life's surprises with an Assurant Home Warranty, backed by a partner that supports you through every step of homeownership. Explore Plans.
©2026 Century 21 Real Estate LLC. All rights reserved. CENTURY 21®, the CENTURY 21 Logo and C21® are service marks owned by Century 21 Real Estate LLC. Century 21 Real Estate LLC fully supports the principles of the Fair Housing Act and the Equal Opportunity Act. Each office is independently owned and operated. Listing information is deemed reliable but not guaranteed accurate.